
Norwich

Benedict Gate

Iain Carson

Architect
Benedict’s Gate

Though built on Barn Road, the chosen name is taken from the gateway to the city that stood there in the past. Like All Saints Green the site is owned by Norwich City Council. Much of the city centre has been blighted since World War 2 and there is only gradual redevelopment of empty plots and carparks. We have a good relationship with the Council, and they are alive to the opportunities that our schemes can bring. We’ve had a lot to do now with Norwich – they know us, and we know them. Previously, they’ve been extremely happy with how our buildings have added to the city and interacted with the population. It puts the city on the map and attracts developers, businesses, and people.

Because the University is such a large part of Norwich the inner-city housing stock had been virtually taken over by students, renting multi-occupancy flats from landlords. By providing this high-quality student accommodation it’s freed private rental for families and non-students. That helps to diversify and enrich the city centre.

Another Carson & Alumno joint piece of work in Norwich, Pablo Fanque House, took bronze at the International Design Awards. The whole team is consistent and there’s a good product that’s developing. Each one that we do, we learn from, and develop new ideas based on feedback.

David Campbell, from Alumno, is very hands on. We had numerous design sessions and he’s not frightened to get his pen out to illustrate what he envisages. That collaborative process works well as opposed to being told to run off and do our own thing. Plus, David is out there engaging with the com- munity, be those local businesses or the student union. He wants to explore their ideas, and concerns, to help make a better building that fulfils requirements and isn’t just some alien ship that’s landed on the site.

We did a lot of historical research to discover what used to be on the site. Similar to much of the city centre there had been courtyard buildings. The scale of this project, you know the kind of courtyard that one could create, was akin to Norwich Cathedral which has the cloisters and the landscaped courtyard within. The western edge of the site has remnants of the old city wall dating back to medieval times. It had been restored, probably by the Victorians, and since then it’s been maintained – so it’s quite a nice element.


Norwich Benedicts Gate

The site is very well located for the city centre. St Benedict’s Street runs into the centre of the city and has a lot of trendy shops with independent traders. This kind of development brings a lot of money back into the community. The road stretches from the city centre but could be in danger of fizzling out at its far end. Instead, you’ve now got a substantial bit of housing, with residents that will use the pubs, cafés, and independent shops. Whether it be a book shop or record store, the development helps keep them alive. During our consultation period there was a guy who had a second-hand clothes shop nearby. He’d been worried about the prospects for his business in that location, so was delighted to hear of our plans and, to date, he’s still in business and doing well.

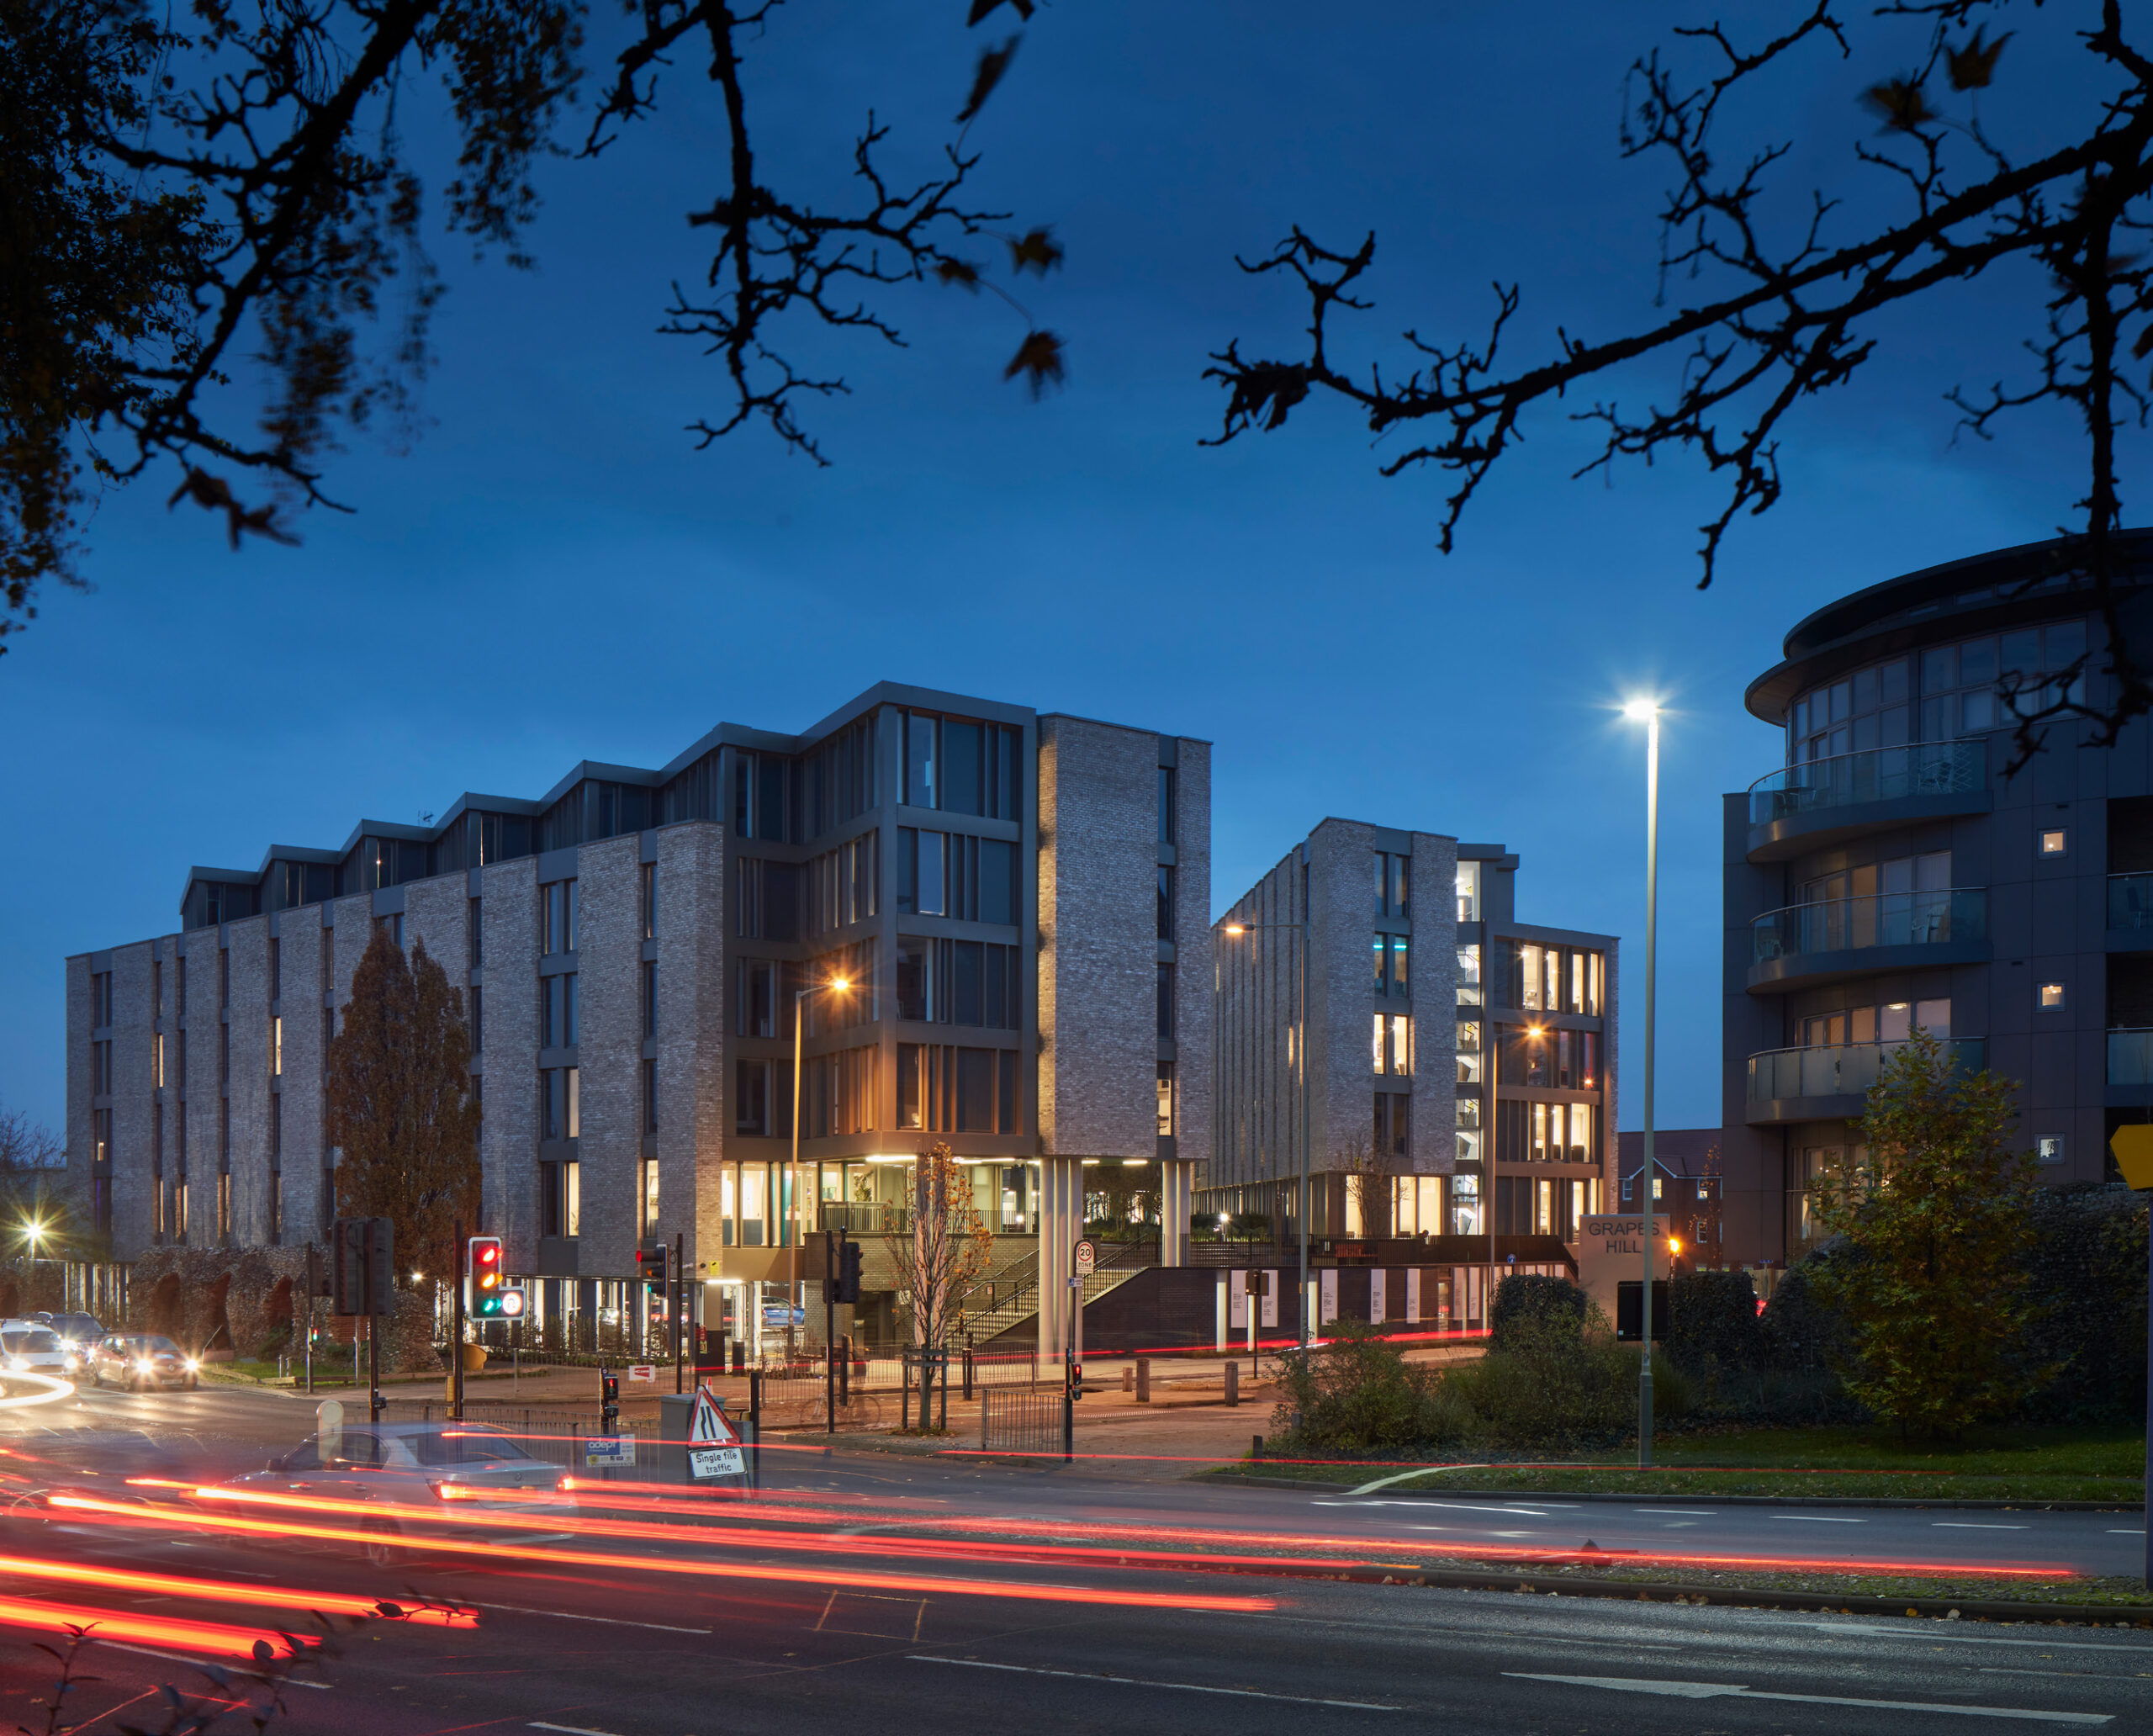
The design of the building went through many configurations. I think that the actual position of the building, in terms of compass points, is truly important to maximise light within, and minimise over-shadowing and overlooking. Having an essentially triangular-shaped building with an opening to the south allows sunlight to fill the courtyard. The road to the west, Barn Road, is a major ring road of the city, so at all hours of the day there’s a lot of traffic. The landscape architects used trees to create both a visual and an acoustic barrier between the building and road.

Two sides of the courtyard have a modern version of a cloisters, offering a covered walkway that gives a collegiate feel to it. It’s a nod to the ‘dreaming spires’ of Oxford, and Oxbridge colleges, as well as the many courtyards to be found in Norwich. Then you layer the building as it ascends with nice studios at the top.

At those top aspects you get brilliant views towards the cathedral. We considered room placements according to the views they would achieve. Some being arrow-shaped with views of the cathedral. Others, along the eastern side, look across the whole city with the castle and the town hall. It helps to make the students feel connected with the city. If you look out from the upper levels, across the courtyard, through the opened southern aspect you see the cathedral spire framed.

We went through lots of different iterations of the rooms. So effectively it was a mixture of studios and clusters, with studios mainly being at the upper levels, having the common rooms of the shared flats at the corners of the buildings. We try to get a nice balance between each student’s individual room, with ensuite, and the shared spaces within the flats. We wanted to create activity right along the edge of the courtyard. So, we placed floor to ceiling windows. The main common room presents a wall of glass facing out onto these beautiful courtyard gardens. We wanted to bring the inside out and the outside in. Having the programme of the rooms in place helped inform how we clothed

the building. We started to look at how we could group windows and break up the length of the building. The aim being to put emphasis on lots of light and amazing views. It’s almost like designing from the inside out. The room format leading you to create interesting shapes in the outside. We played with grouping windows together and disrupting a repetitive pattern.

The individual studio flats are sitting almost like a penthouse, offering a sort of high-end luxurious experience. They are popular with the older, postgraduate students seeking peace and independence.

I used to work with Zaha Hadid, who was one of our most important architects in the later 20th and early 21st century. I worked with her on the Cardiff Bay Opera House, a concept unfortunately never to be realised despite winning the design competition. I remember her talking about the auditoria in that design being the jewels on the necklace. Partly inspired by that, here the idea has the shared spaces in the flats as the glistening pieces. I felt that if you’re going to have the corners where the best views are, let them be shared by people. Encourage integration and more time spent in those spaces. It’s very important, especially for the younger students, that the architecture helps bring them together.

The site had a carpark, and the Council were keen to retain that and its income. Our challenge was to bring people from the roadside up into the landscaped courtyard atop the carpark. The carpark is naturally ventilated with a strip of landscape around it and art woven into that.

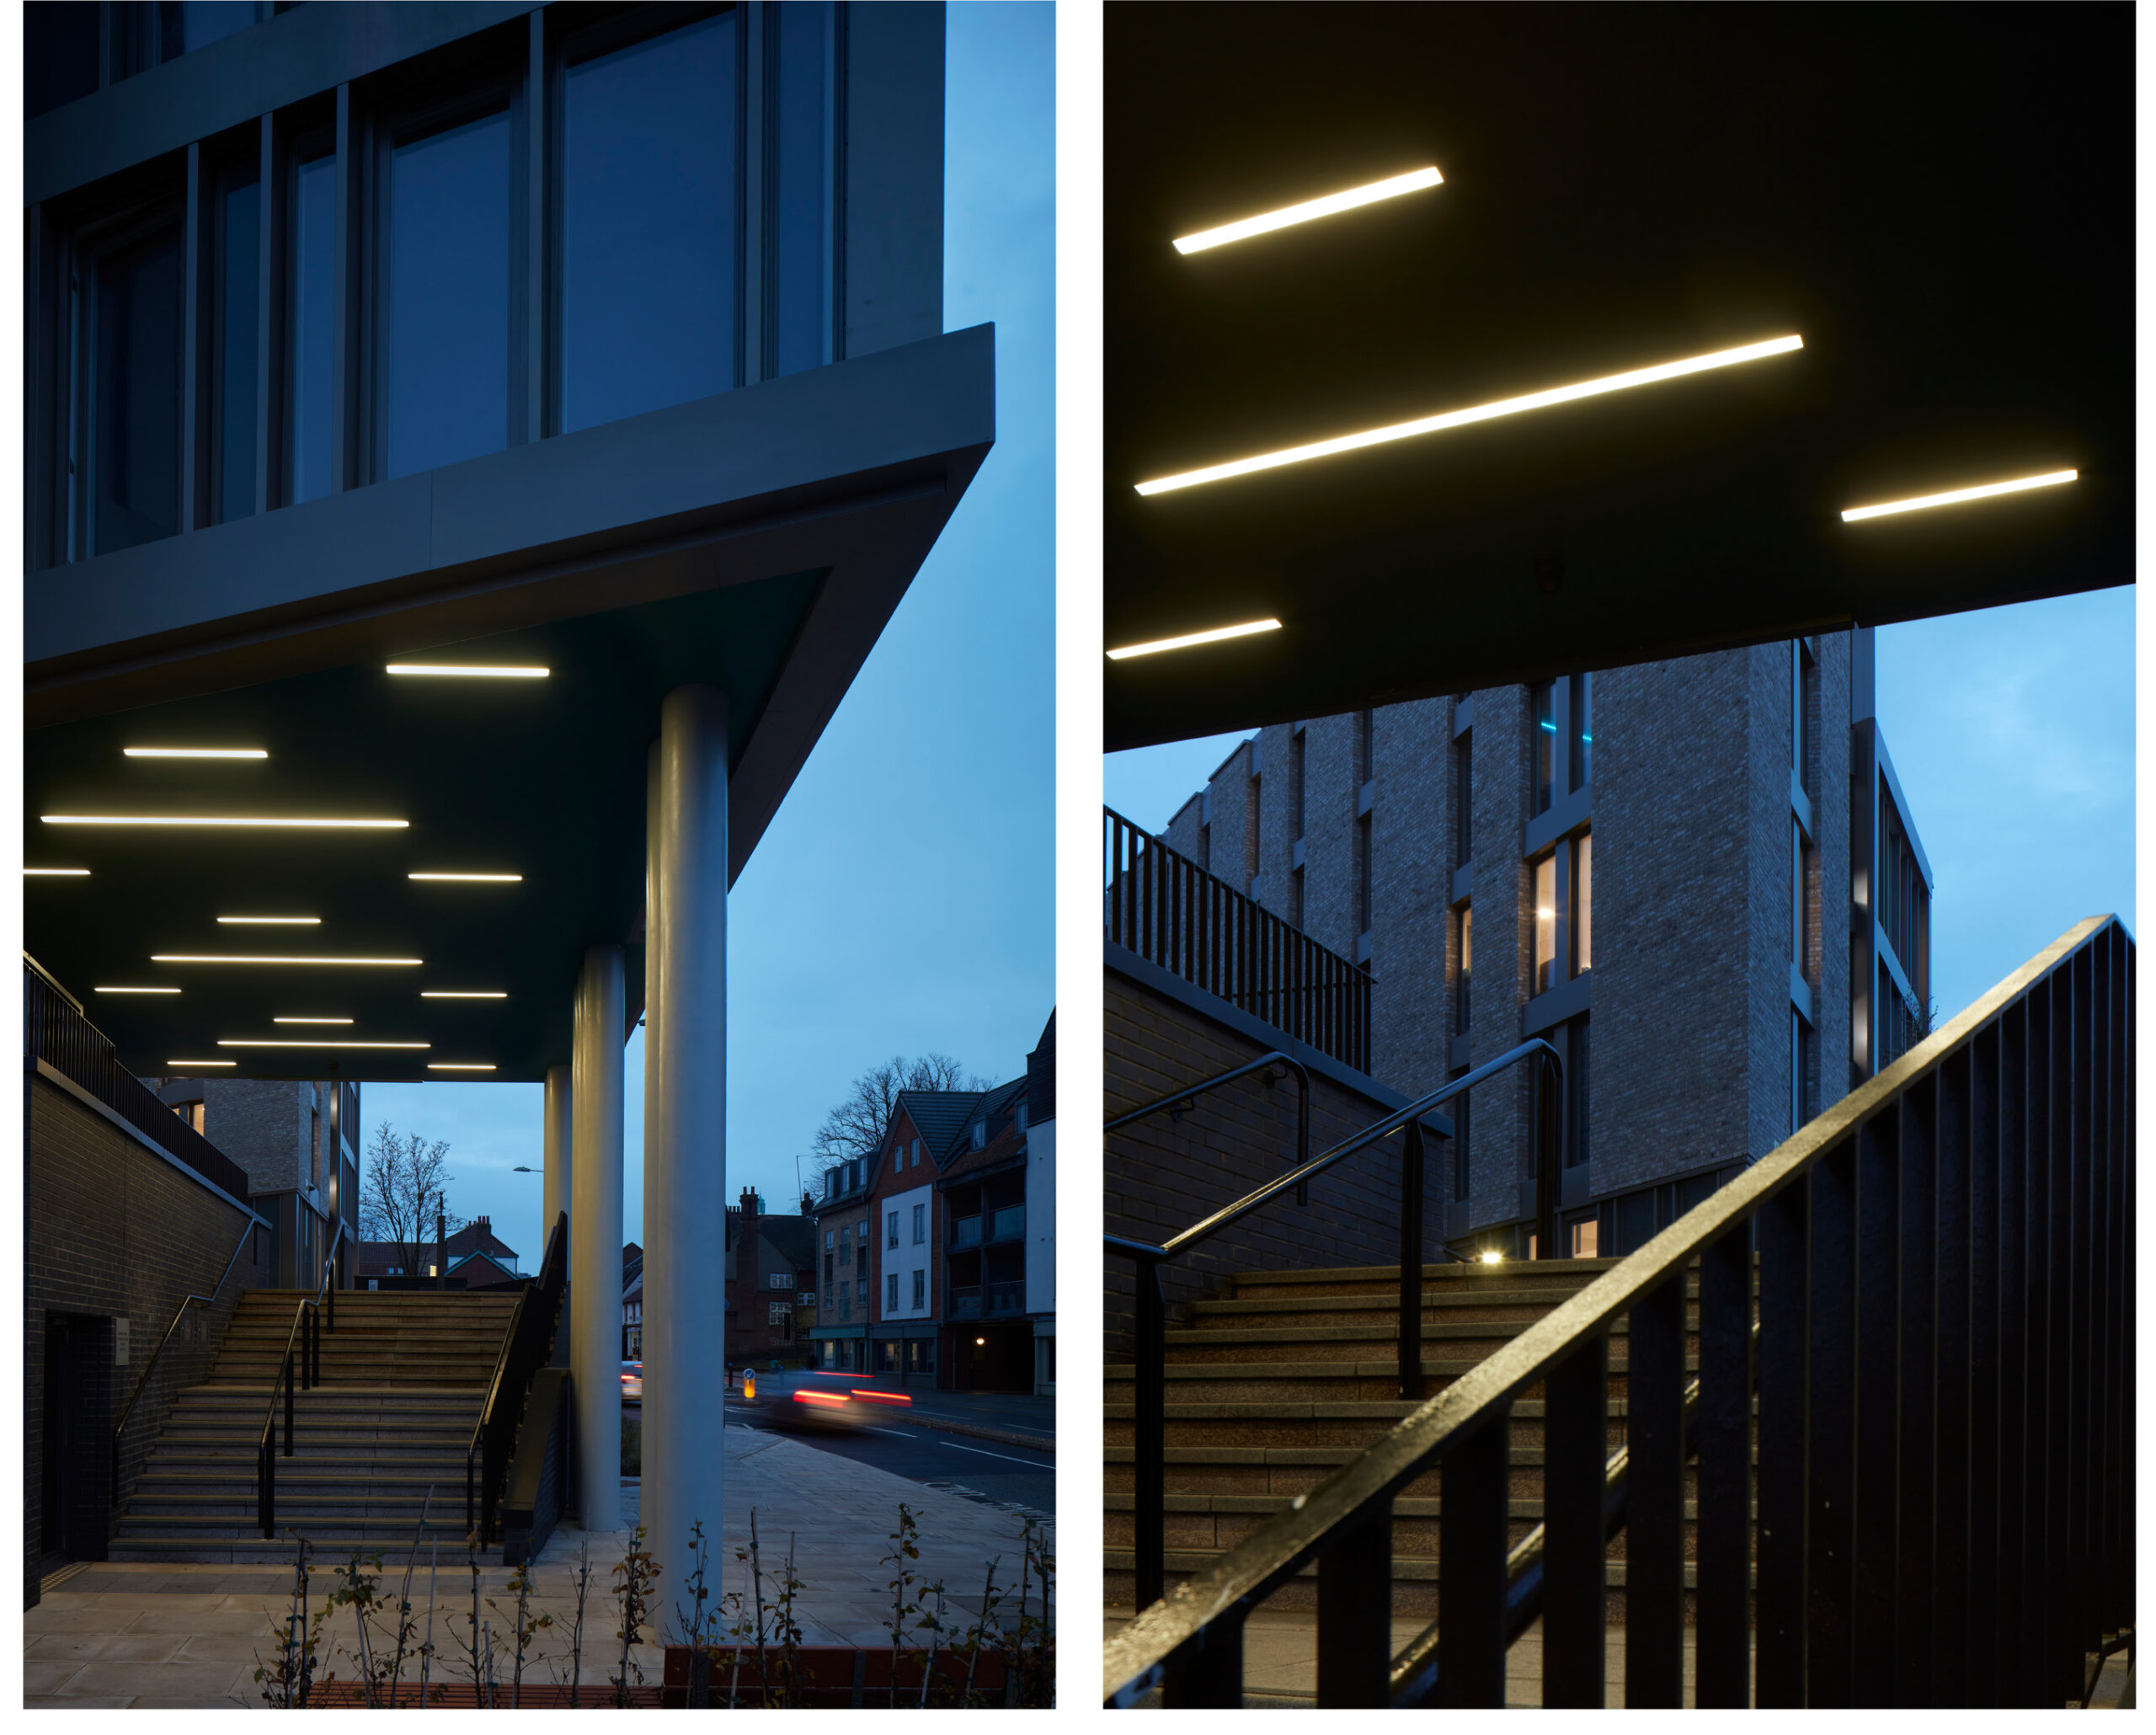
So, as we started to rationalise the form of the building we looked at where the entry point for the courtyard should be. When I was walking down to- wards the city centre, towards the site from the West, the corner of the building sits really as a gateway itself. The opportunity then arose to create a gate with a grand stair which rises, not fully to the courtyard, because fully would have been too much of a hike. We kept the scale down at a reasonable two metres or so. Then it created a platform along there which allowed for smallish steps up into the courtyard itself, from the south. From the street you see into the courtyard because it’s stepped like that, making people aware of the courtyard. It brings it in as part of the community, a public space.

I’m fascinated by the use of columns, varying the space between them and their size. All these huge pillars with the steps going up to the park are quite a sort of eye-catching kind of thing. It becomes quite a landmark. Then at the end, having a layer behind, which is glazed and reveals itself above the entrance to the building.

Norwich-Benedicts-Gate-2

The other thing we were playing with was the layer of the car park level – the way the fenestration happens at the upper levels. We started looking at, what you might call, the ribs of the structure and window sizes. Creating some interesting patterns across the top and the bottom of the building. It plays with that quite effectively. For the living experience of the students as well it gives them this arresting visual from the outside

‘The public are welcome to come and use the space. The east- west access connects through to University of East Anglia, and it's on a cycle route as well. Obviously, the students have got their private areas’.

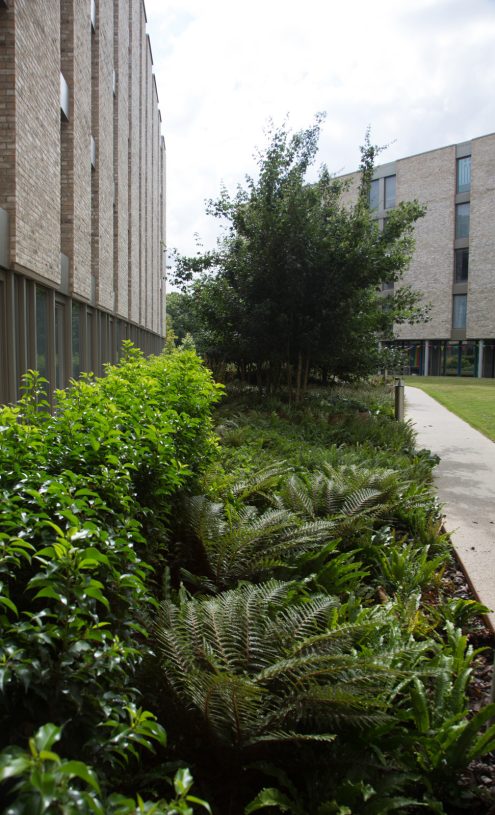
The garden area really is beautifully landscaped. There’s an element of risk when you’ve got a building of this shape of causing an acoustic bounce. All the foliage that has grown up has soaked that up. You’ve got the benefit of an enclosed, intimate, space but no disrupting echo or noise. The interesting curves give a rolling feel to it that contrasts well with the sharp, straight lines of the modernist building. It’s a peaceful place, an oasis, away from the noisy streets.

The public are welcome to come and use the space. The east-west access connects through to University of East Anglia, and it’s on a cycle route as well. Obviously, the students have got their private areas. The security is very well organised, so they feel very safe when they’re in their common rooms or entering and exiting the building.

We worked with David Tatham regarding elements of interior and furniture design. Alumno commissioned the arts curator, Matthew Jarrett, to find a suitable sculptor for something within the landscaped courtyard. It’s become very successful, from the sculpture within the courtyard to the poetry wall along the roadside that talks about the women of Norwich.

We, and Alumno, are keen on buildings being green and this one is no exception with its design, heating, and ventilation. They’ve got green roofs, not just because it helps achieve ‘Eco Very Good’ status, but they’re nice to look onto. Although they’re not accessible, it’s a visual amenity. When you’re looking from the higher points in the building, you’re looking out to these green roofs. It’s in a lower part of the city, so people from quite a distance away will have them as part of their view too.

The colours are almost reminiscent of the stone that has been used in some of the famous ancient buildings. The Norwich Society, which is composed of historians and architects, give guidance to planners and views on planning permission for their city. I’d been talking about the colour of the stone and had referred to an image which was of Bath. A member of the Norwich Society later pointed out to me that much of Norwich cathedral has been re-clad in Bath stone. So, it is a colour related to Norwich buildings and history too. I think our building is quite poetic, in the sense that it relates back to historical aspects and the materiality in the centre of the city and the cathedral. The colours remain bright and appealing though, and even on a dull day it sings.


Norwich Benedicts Gate

Alex Sinclair

General Manager

I’m originally from Norwich. My background is in leisure operations, such as large swimming pools, health clubs and hotels. I had moved away and lived in Cambridge and London. When I came back to Norwich, I was offered the position of General Manager of a brand- new building, St. Benedict’s Gate.

The customer service element of the role suits someone who is outgoing and can talk to anyone about anything. Plus, there’s the needs analysis of what students require within a property. You get to know the student before you try and recommend a certain room or facility that we have here. I’m an operationally minded person that likes to get things right first time. I really enjoy the work and am proud to be part of this place.

It’s a very popular location, right next to the University of the Arts, with three hundred and two rooms. A lot of people rebook for further years. So, we’re not just a first-year accommodation building. We’ve got a real mix of fulltime students aged from seventeen to their mid-thirties. It’s also a mix in the cultural and student background sense too. Currently we’ve got eighty international students that are truly from across the world.

There’s a secure key fob system for throughout the building; the students are safe. The flexibility of the rooms is interesting. Some of the students have, with permission, re-organised the flats or rooms according to what suits them. Students might put a shoe rack at the entrance or rearrange the furniture. Others might move the bed around or add a bookshelf to create a divide in the space. The rooms can adapt to reflect the personality and culture of the students through these personal touches.

During Covid, students found themselves isolating in their rooms, but we used all our skills to help with the loneliness. We couldn’t host the events we’d hoped to in the communal spaces, so we moved to online quizzes and the like. It was about finding ways to look after the students and connect them in those dark times. We continue to provide encouragement and support to students who, for instance, maybe have never cleaned a toilet or cooked for themselves. As site staff we can teach them life skills and aid their development.
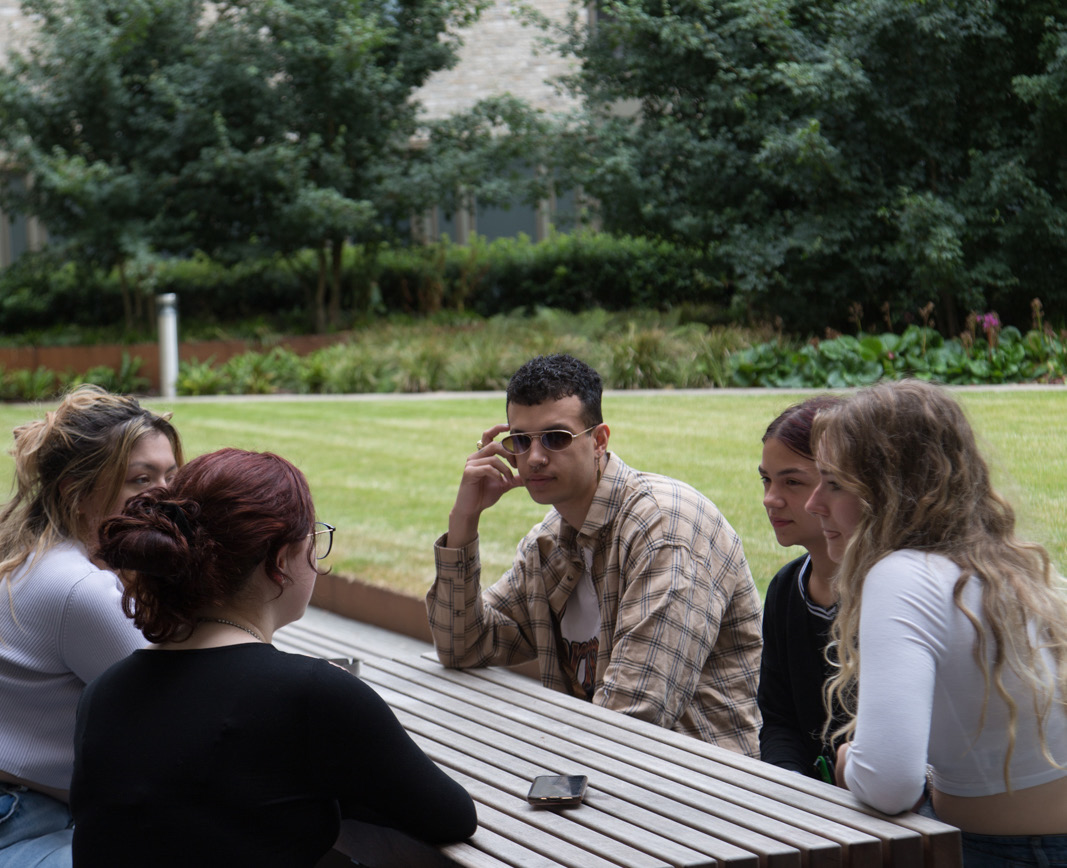
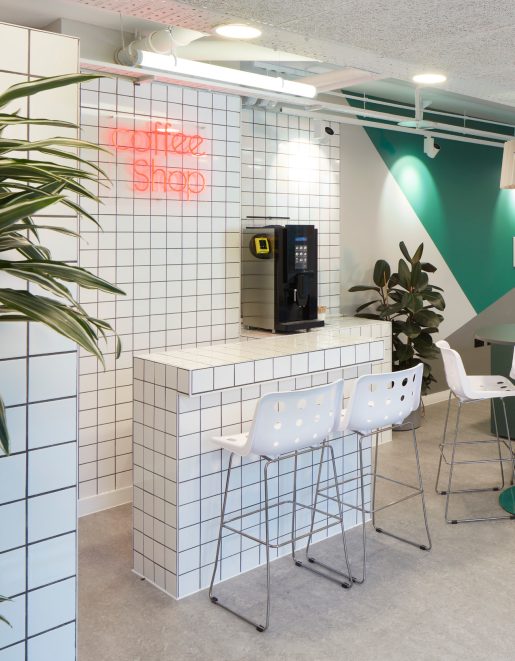
The communal areas have a really high standard of furniture and design, plus artwork that is reflective of the city. It’s very important to have these welcoming places that the residents can socialise and work in. Initially, we had some sound echo as it travelled across the garden and reflected off the triangular sides of the building. As the garden has developed the sound has been soaked up. The trees have matured and attract birds, whilst also dampening the sound like a heavy curtain in a room. Inside with our triple-glazed windows, and the design of the building, sound doesn’t travel. We can accommodate three hundred residents with no noise complaints.

The aim is to embrace the local community and encourage the students to mix with them. We want the locals to feel the students, and the building, are part of the community. The artwork around the building can be appreciated by everyone and we encourage people to use our picnic benches. Also, we organise events that are for the community and the students together. For example, we’ve got a bubble tea company coming to see us, and we’ll set a stall up for them. Anyone from the local area can come along.

We knew that Norwich is a small city, and there have been issues with avail- ability of rental accommodation for families. By having this purpose-built student accommodation, with on-site staff and entertainment provision, we are not taking from that housing stock and that’s better for the city and the community. Of course, the University and accommodation bring employment to the area too.

Generally, I’ve noticed if our students consider moving out, they soon find that the rental cost plus all the bills is higher than they thought. Here there are good-sized rooms with all the bills included. When you add on the gym, and the indoor and outdoor common spaces, it’s definitely more value for money. The students soon decide to rebook with us. We compare favourably with any private rental, which is why we’re so popular.

It means that, as an individual, you know how much it’s going to cost you on a weekly basis. Especially as the cost of heating, and all that type of thing, is going up quite sharply. You don’t know how much your gas bill will be if you lived in a private rental accommodation. If, through the winter, you’re

in a poorly insulated old house, with these huge rises in bills, a student is really going to feel it. Whereas here, at St. Benedict’s Gate, this architecture is designed to be very environmentally friendly and well-insulated.


Norwich Benedicts Gate

David Tatham

Interior/Furniture Designer

In the end, the remit for Benedict’s Gate was to look at the plans and develop the concept of how to use the communal spaces. The responsibility of making sure the reception, common areas, and gym served the needs of the students and that the design, the look, worked thematically.

My initial grand scheme, if you will, rather than the fine details was to partittion the space using colour and dividers. From a colour point of view, I looked at the colours that they were going to use outside to see if we could bring those colours to the inside. It’s a way to make it make sense and keep to the key of the building.

In fact, when I used the colours in a certain order it became like a temperature gauge for the room. A darker blue where you wanted a quiet study area, right the way through to a more vibrant green colour, which signalled relaxation and perhaps having a bit more fun.

I designed room dividers, of timber and steel, to be used that could be moved around. Those dividers use the same palette, further indicating the purpose of that area.

The main common room area is really one long rectangle. Separation is created by the dividers, but they can be seen through, and don’t close down the airy space as fixed walls would do. The end result has different study areas, a café-themed zone, and a living area with comfortable sofas, TV, games console and the rest.

I wanted to use some kind of architectural material because it is such a strong architectural building. As the structure has these fins out the front I used this kind of fin design, not only for room dividers, but I designed these fin-shape study booths creating a quiet, secluded area. We started off there, then took this fin and colours idea throughout the whole scheme.

I’m keen in designs to use different textures. We decided to use a bright, square white tile throughout the scheme. In the reception area the desk is completely tiled, as is the café area of the common room with a big, red neon ‘Coffee Shop’ sign glowing on the wall. We made sparing use of tiles that were picked out in other colours of the scheme at points too. Another texture is the rug on the floor in the social study section. We aimed for a library feel, with books stacked on the dividers, and a three-metre diameter rug that has four armchairs sitting on it.

I wanted to bring a lot of planting into the space, to create a really pleasant environment. These buildings always need some kind of domesticising oth- erwise they can appear as big, empty rooms. Plants do a really good job of adding a homely touch. So, in the reception area I designed a four-metre- long structure, as a big feature, that’s battened to the wall and it’s full of great plants. Local plant dealers came in and we discussed what should be there. Elsewhere, we populated the room dividers with books or plants. The result was fantastic throughout the whole scheme

Norwich-Benedicts-Gate-7


Norwich Benedicts Gate

Giordan Pierrepont

Animation and VFX Student
Norwich University of the Arts

I was born in Oman, but I’m British. I’ve had a childhood living in various places. My secondary schooling was an international school in Dubai. So, with that, and family in many places I have bits of so many cultures. I sup- pose my accent is international you could say – a future accent.

Originally, I was interested in Architectural Visualisation, but my course is Animation and Visual Effects. It’s the movie magic, the art of illusion, of making things that aren’t there. I am enjoying it, it’s fun to learn and see how it all evolves. When I finish, I may go into interior design, CG rendering, or maybe learn something new related to design and architecture.

I decided to come to Benedict’s Gate because it was lovely and central. There’s everything you need. You’ve got nice parks and greenery around it. It’s a couple of minutes away from where I study. The gym is good, and the staff are friendly.

I am in a studio flat; I tend to value a bit more privacy, and so I can choose to be alone when I want to. I do have a shyness problem but I’m happy; everything
is right here. During Covid was difficult and each room living as an individual household was isolating. After all life is about how you live alongside each other and how we all can benefit this world together.

As someone who is interested in design, I think this works as a piece of architecture. You walk in and it gives a homely and social vibe. The rooms are very accessible and, I would say, utilitarian which is good because you can easily repair things.

The communal area has this furniture that is Danish, mid-century design, which is beautiful. So comfortable to come to and just sit or attend social events the staff organise. I feel comforted by coming down to the reception room, reading in a communal area, knowing that there’s very supportive staff and the atmosphere’s a very friendly one. I don’t tend to strike up conversations but enjoy just being in that space.

When the weather’s good it’s nice to gather in the garden to just hang out there and take a breath. Then there’s the park where you can just stare at the trees and hear the birds chirp. Nature is important to help increase mental health and positivity

A home is where the soul lies. At home, that’s the place where you are most relaxed, and where all your energy and life can relax. A safe space, where you’re most vulnerable. So, it’s very important to get this kind of accommodation right.

Norwich-Benedicts-Gate-9

Mercy Olawuni

Medicine Student
University of East Anglia

I only applied to universities more than 2 hours away from my home, Manchester. It was for my independence but also because I love change, even though it makes me uncomfortable. I’m a ‘facing your fear’ type of person. Norwich isn’t on the way to anywhere else. It’s somewhere that people find hard to place. That gives it the air of being out of the way, which I find lends itself to study and focus. It couldn’t be more different to Manchester, and its hustle and bustle.

The city is quite small, so the only disadvantage is the hospitals are quite far away. There’s only one major hospital in Norwich, so they tend to put us on placements from King’s Lynn to Southend. Transport and accommodation are provided to be fair.

The University of East Anglia (UEA) has a lot of events where they invite the local community to attend, as well as students. The campus is open to any- one to walk through, and the gym and pool are for public use too. It all allows the generations to mix, and the student population to add something good to the city and its economy.

I chose this accommodation because of the location. It was central but wasn’t right bang in the middle of the city. Access to buses and shops was good, which was more important to me than being near to the University. In the final years you are mainly at hospital placements rather than being on campus.

A studio flat is more expensive, but the bills are included in the price and that is a big bonus, especially when utility bills are so high. If I was in an old, poorly insulated, rental property the bills would be very high.

I like it from a design perspective and its practicality. I find it relaxing to study in my studio flat. Everything is the way it should be, and it has everything we need. I like the colours; to me it’s a serene and calming environment. Our curtains are charcoal black, they block out the sunlight, and that’s important for me because then I’m able to sleep. Plus, with a gym in the building I have no excuse not to use it!


Norwich Benedicts Gate

The common rooms are well used. If you want to study there you can put headphones on, but still enjoy being in a shared environment. There are al- ways people playing table tennis and pool.

I love sitting in the outside areas as well. Neighbours, non-residents, come to sit there too, which I don’t mind because the security here is so good. The key fob requirement stops strangers from entering the building or using the lifts

‘I like it from a design perspective and its practicality. I find it relaxing to study in my studio flat. Everything is the way it should be, and it has everything we need’.

If I lived somewhere on my own, or with other young women, there are pre- cautions I would need to take that are unnecessary here. Security here is 24/7 – I have their number on my phone – and they are so helpful. Once, at 1am, I couldn’t get my key fob to work. They were there in a couple of minutes and sorted everything out. That’s a wonderful out-of-hours service.

As my course is longer than most, you get a little more time to know your- self. I’m glad that I chose to study medicine – it’s been a long but rewarding journey. The nature of postgraduate medical training is that I may end up an- ywhere in the UK. I’m open-minded as to where I’ll work and what I’ll special- ise in. Regardless, I’ve made lifelong friends here, and Norwich will always have a place in my heart.

Elita Birch

Graphic Design Student
Norwich University of the Arts

Right now, I’m in year one of Graphic Design, but I decided to change course and start a new degree next year in International Development with Economics at UEA. So, I’m moving from something creative and practical, with an academic side, to something purely academic.

I would have never had the confidence to pursue anything like that before. Realising what university is like and the tools it gives you, alongside the support and community, led me to discover I actually like the academic side of things.

I’ve already been a year in this building. It’s like a community here, it’s easy to make friends and the location is good – very handy for the University. I really like the road that it’s on, with lots of restaurants and bars. Although it can be a bit noisy if I leave my windows open, as my room faces the road.

‘The location is good... very handy for the University. I really like the road that it's on, with lots of restaurants and bars’.

The modern architecture of the building is really nice. I like how this building is smaller, compared to other ones in the city. I live in a studio flat, which I like, but I find that all the common areas are quite conducive to socialising. The main common area inside is great, you can study there and watch TV. There’s the occasional clash when the TV watchers want to turn all the lights off!

The courtyard is lovely; a bit like old university cloisters with pillars, but in a modernist way. It’s the space I like best, and it feels good to come home to find your friends on the bench or something like that.

Norwich-Benedicts-Gate-11


Norwich Benedicts Gate


Norwich Benedicts Gate