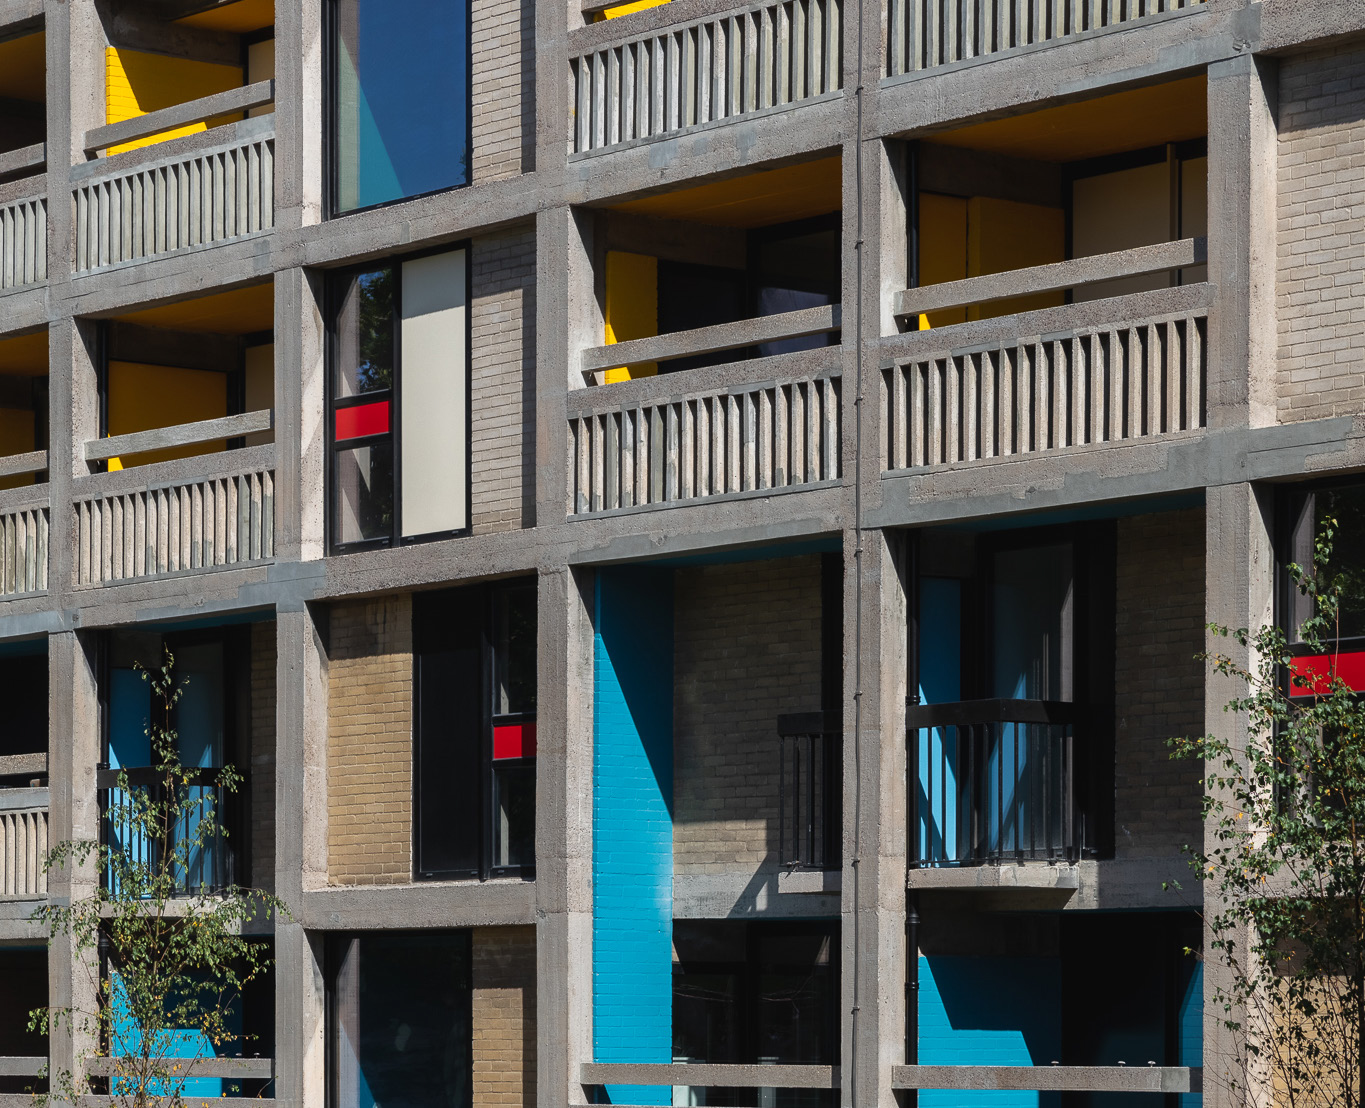
I have always been a real fan of this kind of architecture, so as soon as I heard that the Park Hill project was in the office it was a dream job that I wanted to work on. That era of architecture I find particularly fascinating – the material, the form, and the freedom that the architects had is something that you don’t see as much of nowadays. Park Hill is a building which is visually challenging but, the more you understand about it, the more interesting and complete the design appears.
My director Nick has a relationship with David Campbell and with Urban Splash. The genesis of the project came about as a virtuous circle between David, Nick, and Urban Splash, and perceiving the building as being almost ideally suited to student housing. I came to the project in 2015.
From design to realisation was quite a long haul, but I think the project is all the better for the time it gave us to reflect on our ideas. We started off wanting to make a lot of interventions in the building and thinking of lots of things we could do. As time went on, we curated those ideas, and they became simpler and directed toward working in harmony with the building. There was a developing atmosphere of appreciation for the existing design, and the project became about preserving the authenticity of the structure of the building. An aim to retain as much original material as we could and keep the heart and soul in the building.
There’s an interesting tension between Phase 3 and the other phases within the Park Hill complex. It’s a large building with different elements which work together. The idea being to have the distinctiveness of one element while it remains as part of the whole. In Béton House we were lucky that we had interesting art and mosaic pieces to inform our direction. Its form and scale are quite unique as part of Park Hill. The central quad, with the geometry of the building curving like a snail-shell around it, gives a collegiate feel that lends itself to a student development.
The first moves we made in terms of designing the building were to look at the structure, which was a voyage of discovery because all the original architect drawings were lost. We had to go from square one and understand how the whole building fitted together and worked. The need was to develop a unique student town house which slotted into the existing structure. The basic building block of Park Hill is a three-bay grid, and within that grid
Sheffield Béton House
there’s an H frame in the centre with a back-to-back stair. A distinctive and major feature is the deck access housing.
Park Hill is one of the very few buildings that remain in the UK that have this form of deck access housing. In a normal building you have a corridor at every level of the building, whereas at Park Hill you have a corridor every three floors. Our piece is six storeys high with two streets that create two circulation levels within the building. Sets of stairs in every bay module of the building allow entry at the circulating levels and then up or down to the other floors. The layout allowed, in the original scheme, for creation of duplex and single apartments.
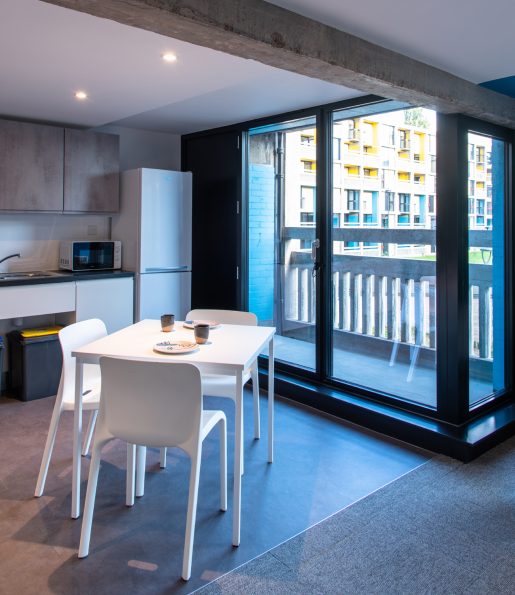
We linked together the upper floor and the lower floor, to form a three-storey town house. This gives us four bedrooms each in both the upper and lower floors and a shared kitchen space in the middle. To circulate within you pass through the kitchen as a nice hub of the student house. This provides a form of future sustainability if it was ever to be turned into something other than student housing. We’ve kept the grid and the stairs intact, and the fundamental structure is as it was. If it needed to be converted into other things it could be.
It’s been a real challenge and, as I live in Sheffield, I felt a responsibility to get it right. Within the company there were people with parents and grandparents who lived in Park Hill. Everyone in the city has an opinion on the place – both on its aesthetic and its use. We’ve heard everything from ‘knock it down’ to ‘absolutely love it.’
As to its use, some believed it should be one huge council estate. What has been proven, with many streets in the sky buildings, was that such an approach just didn’t work, because they became ghettoised. I don’t think
the architecture suits that either; it lends itself to multiple uses. The public might not realise that there’s at least 30% social housing in it, then there’s private housing, and companies like Warp Records and other arts organisations. There’s no form of student ghetto being created. We had a really good relationship with the residents’ group and spoke to them often as the design went on. They were fully supportive of student housing right from the start. You’ve got people of all ages living in that building now from infants – there’s a nursery in there – right up to elderly people in flats in Phase One.
For our piece of Park Hill, we tried to take a distinctive approach but still relatable
to the rest. As we were working on a collective form of housing, with
everyone living together in a manged building, we could treat Phase 3 as a piece of sculpture in its own right. The social history and its decline have been well documented, but I felt the appreciation of it as a design object had been overlooked.
It is the largest Grade 2 listed building in Europe and the aesthetic of Park Hill is certainly challenging. Like Marmite, there are people who will never like brutalism of any kind. Of course, it’s becoming very fashionable now and, to me, Park Hill is one of the most astonishingly successful exponents of it.
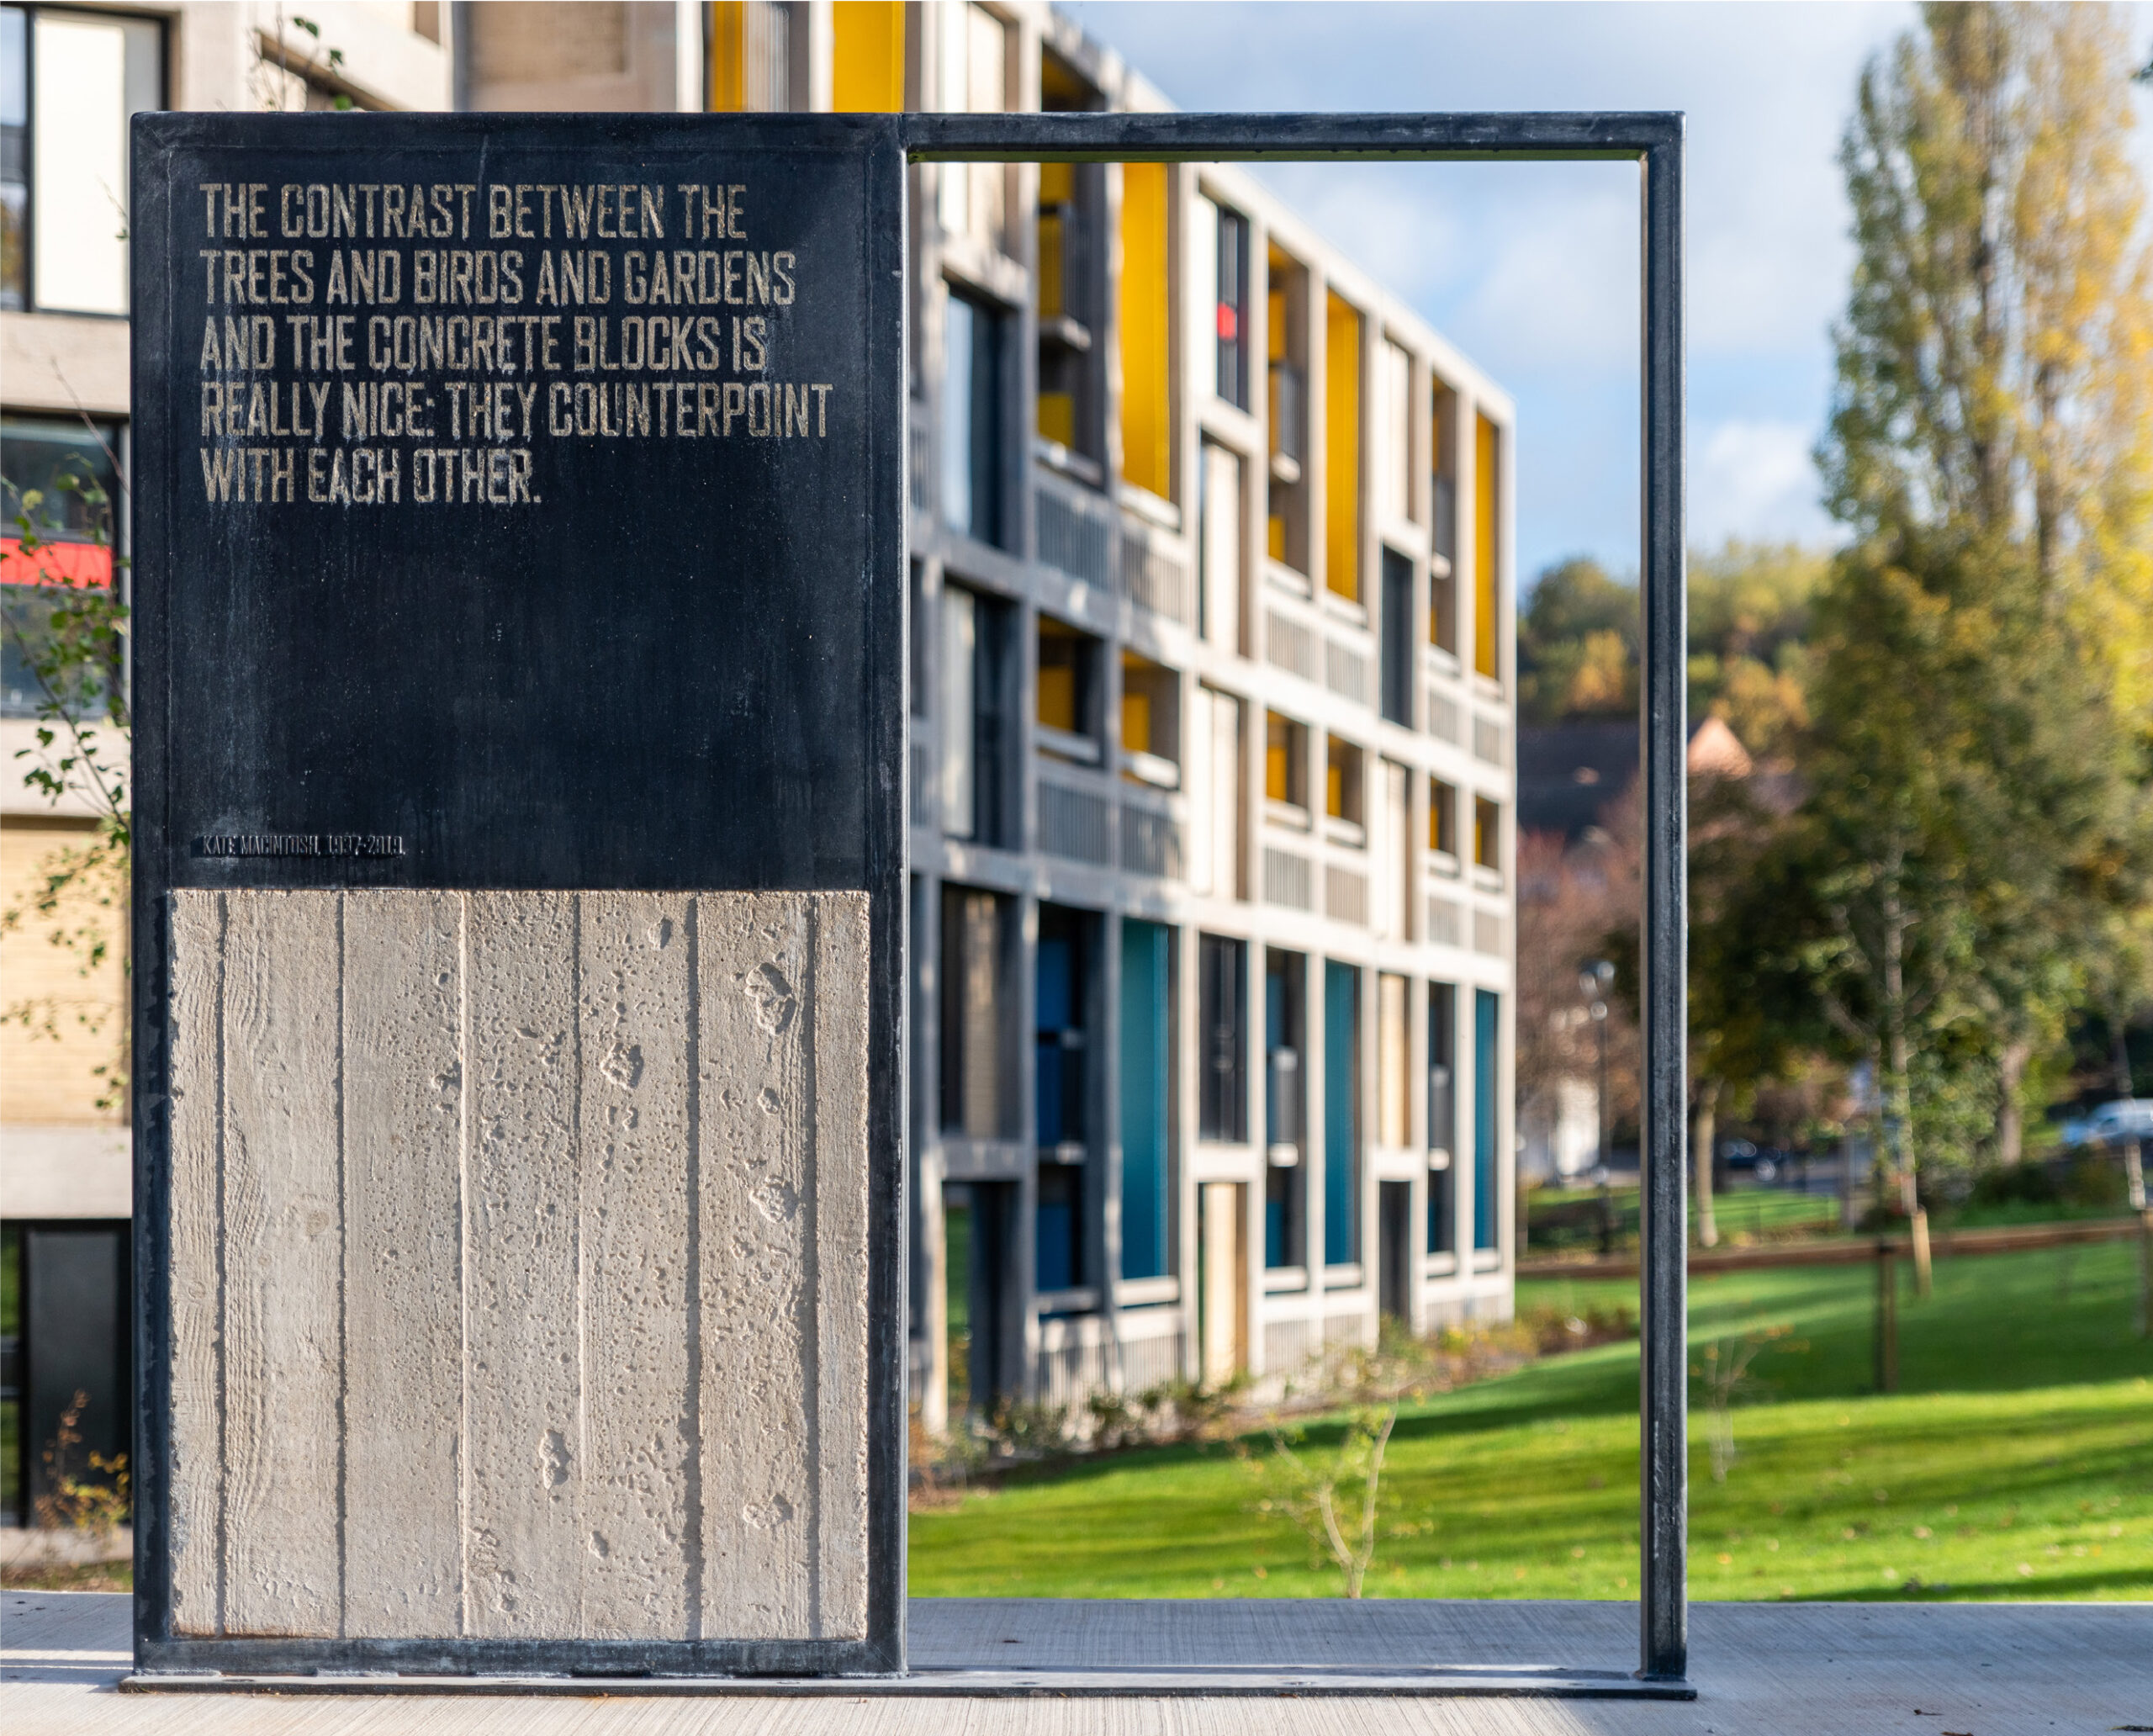
A reason for the success can be found in the site and the building’s unique relationship with the landscape. It’s on this steep slope which then allows it to touch the ground a lot. The building kind of digs itself into the hillside as it goes up. A major feature of the design is that the roof plane is continuous
and unchanging, so that the hill serves to define the levels of the building to a degree. I don’t think any other brutalist buildings relate to the landscape in at all the same way as Park Hill. I’ve always thought Park Hill is almost a piece of land art.
We’ve perhaps not taken a fashionable approach to it. The rationale of the concept lay within the spirit of modernism. If a colour was to be employed there had to be a reason and a rule for its application. We derived our palette from the mosaics and modernist colours – a very Mondrian feel. That came through exploring the root of modernism and considering what might have been the relevant influences for the original designers. Looking at it as an art piece almost.
The other thing about introducing colour was to try and humanise that concrete. When we came to the building it had lost a lot of the original colour that had been applied by the designers. One of the turning points in the design process was the discovery of a load of colour photographs taken when the building was newly opened. The variety of tones that were there! There had been black window frames and coloured panels which were lost over time and due to unsympathetic maintenance. Our aim wasn’t to simply toy with a palette but link to the original use of colour.
In recent years, on a grey day, Park Hill would have appeared very muted. People wouldn’t have assumed that there had once been any colour in the building. By bringing the colour back it serves as a foil to the concrete and the whole edifice suddenly stands out. We’ve also used plenty of exposed
concrete inside as well, and played with colour and concrete, to really good effect.
We worked hard to get the restoration method for the concrete right. We settled on a patching method, where the repairs were visible. Phase 1, understandably, took an approach using an overpaint of the concrete that gave a uniformity to each individual home for sale.
Whereas Béton House we could treat as a whole and take a lighter approach to the concrete. Instead of grit-blasting away the surface we were more delicate and allowed the original look to remain where possible.Internally, our approach was similar with a wet-scraped finish which is a bit unusual. It allowed the concrete that was restored to retain its original shuttering marks.
The concrete at Park Hill is handmade. It’s made in wooden shuttering that carpenters have measured, cut, and put together by hand. Although it’s to a very strict grid system, the detail of that concrete has got a maker’s mark to it, if you like, which I think is very attractive. In a sense they are not totally uniform pieces of concrete. There’s an organic feel due to, when you examine it closely, the little imperfections and markings which really bring it to life. A modern-day concrete finish wouldn’t be the same.
I was really pleased with how it came out because, with the residue of the plaster on the concrete, you get that slight pinkish hue to the exposed concrete internally which I think warms it up a little. So, it’s not just battleship grey everywhere and in different lights you’re seeing a remarkable range of tonality that you might not expect from a concrete wall.
The structural integrity of the building was very good. Every bit of concrete was surveyed to make sure it was sound and fireproof. The repairs were done to an agreed methodology to ensure they were safe and would last a long time.
Sheffield Béton House
We’ve got an historic building that we wanted to make as green as possible – well insulated and good for the environment in the future. Concrete is a very carbon intensive material. Fundamentally we were re-using as much as possible so, in terms of embodied carbon, we’re not emitting carbon inproducing any new building materials. Careful restoration like that is less damaging to the environment than knocking something down and building something new.
In terms of the actual environmental status of the building it’s naturally cooled, we’ve tried to use the thermal mass of the concrete to achieve that. We worked hard with the window design to get the right ventilation rate and optimise the airflow without reliance on an air-conditioning system. The aim being to ensure an airflow that keeps the building cool, comfortable, and the moisture levels right.
There was a challenge in finding a balance between the window aesthetics and the technical requirements in terms of ventilation and safety. Getting the window restriction and design right involved discussion with the planners and Historic England to get the detail spot-on. We spent time trying to maximise the window openings and one of the things we did, as part of the design, was keep all the original window positions as they were. We felt it was key not to disturb the brick panels so that you could read the original. The result works well I feel.
We’ve pushed towards electric heating throughout which has previously had a bit of a bad name. Going forward, to achieve zero and low carbon, design teams are trying to get fossil fuels out of buildings. So, with the ever-increasing use of renewable energy sources, when the electrical grid is entirely green, the heating of the building will be carbon neutral. The engineers assure me it is very efficient and controllable.
It’s about balancing the aesthetic demands of the project and, in the preservation of historic fabric, not losing the essence of the building, whilst also trying to improve the performance of the building. There is a real kind of tension between those things. Its original design was not intended for what can now be done; you have to kind of re-invent the way you’re going to ventilate and heat it.
The amount of extra space in Park Hill makes it a great post-Covid building. It’s not tightly packed together, with open air streets as opposed to internal corridors, so all the circulation is external. It possesses loads of space to spread out and landscape between everything. It’s a brilliant building in terms of fresh air ventilation.
After all, its aim was to get people out of unhealthy slums into a better living environment. That fundamental principle for human health still applies in that everybody needs enough light and clean air. So that aspect of the original design was quite ahead of its time and a positive asset in the times we’re living in now.
Indeed, this project had to progress through Covid and that was carried out successfully by Keir and the site manager, David Johnson. They went to extraordinary lengths, ensuring materials and supplies were ordered early, and putting good safety protocols in place. Initially, it was pretty concerning as to how the project would continue but they adapted magnificently.
This project is part of this post-Covid world. It’s impossible to pretend that this has not affected anything. I mean architecture is part of what makes a community while also shaped by the forces in and around it. Streets in the sky have not always been looked upon kindly but here there’s a community growing successfully, and the building is part of that.
There’s great interest in Park Hill. I’ve recorded a podcast which talks about some of the design aspects of the original building and the detail of the background architecture. It’s so important globally for Park Hill to still exist and in a positive light. It’s not over yet, it’s carrying on growing and developing. This is just the beginning.
Project
Redevelopment of the Grade II listed Park Hill estate in Sheffield
Location
Sheffield
Architects
Whittam Cox
Completed
2020
Sheffield Béton House
Accommodation ManagerI worked in retail for years before falling into a role as a residence manager. There is a crossover in the skills between this and my background in retail. It was the service side of things that drew me in. I’ve worked in properties in Sheffield and Leeds. Homes For Students has got a very good reputation in this sector. They’re one of the biggest names, the second biggest provider in the country. I wanted to work for them, but an opportunity hadn’t come up.
When I found out there was something in Park Hill, and it was Homes For Students, then I didn’t just want the job, I had to have it! Park Hill is globally iconic architecturally, and if you’re from the north of England it’s just so important as a cultural thing.
In this sector you see a lot of very similar, shiny buildings. Whereas to be part of this area and its regeneration is amazing. Phase 2 is opening now, and just looking at it you can tell it’s going to make a massive difference.
The first time I saw here was via Arctic Monkeys, believe it or not. They’d filmed a video featuring Park Hill and I thought I’d investigate it a bit more. I found it was still social housing and had been the place to be in Sheffield then, as some places do, it just deteriorated. It was brilliant then to discover someone had bought it and was carrying out a massive regeneration project.
Many of the people here like feeling part of a mixed community, where it’s not just students. It makes the students behave better than if they were just in some giant student place away from other people. Here there are families and elderly people that live across the road. You’re around different people in the shop, or in South Street Kitchen for a coffee, that you will speak to. That was part of the planning, to have a blend, which encourages mutual respect amongst everyone in the community.
I think the students feel so proud of being part of this regenerated Park Hill, it makes them want to be better residents. We’ve not had any bad behaviour and the respect for the property is beyond anything I’ve seen before in this sector. This place has character, and layers of fascinating history.
We’re a partner property of Hallam, which seems to be beneficial rather than just being completely separate. We have a really good relationship with them. If we need anything, events on site where we might need assistance, or if someone’s ill and they need extra support, they are approachable and helpful.
For instance, Hallam helped with food parcels for students when Covid meant everyone was isolating in their rooms.
We’ve got a nominations agreement with Sheffield Hallam currently, so for 21-22 I think it was 100% British students that we got from the nominations. Whereas next year it’s a nice split of international and British students. Covid did reduce the number of East Asian and Chinese students for a while. This year it’s looking like we’re going to be at maximal occupancy.
It’s great to see everyone back. The city, like everywhere, took a hit during the pandemic. You could see this bustling city become empty and lose much of its multiculturalism. It was a strange time. The students missed out on so much of the cultural experience of going to university and staying in accommodation. I know that students isolating here were given post-it notes and, on the kitchen windows, they wrote messages to each other to stay in touch.
I think one of the biggest things about getting the chance to undertake higher education is that it’s not just sitting at your desk, at home, in front of a screen; it’s a whole cultural experience that stays with you for the rest of your life. We help with that and encourage that social interaction.
We arrange a student experience every week. It can be a simple thing like breakfast at reception, a party or something a bit different. Recently we spoke to a company that brought two dogs and some students did life drawings of them. You had the bonus of petting some lovely dogs which is good for mental well-being. We try and think outside the box of the usual quiz or bingo.
We have a sense through the grapevine if there’s anyone struggling in any way. We’re there to help. I’ve had mental health training like most property managers dealing with students. If anybody was feeling down or struggling, they can come and speak to us. We may know more, or sooner, than the universities and we can help bridge that gap as we have good relationships with them. We see the students every day, so the changes are easier to spot. It’s a priority to look out for their health and well-being.
University of Sheffield
I’m from Fallowfield in Manchester, which is known for its student areas. I grew up thinking I would stay around there when I went to uni. When I was ten or eleven, I went up to visit my aunt, who was at Sheffield University. I remember parts of Sheffield striking me as beautiful and so green, with amazing landscapes on the doorstep. It’s brilliant if you’re into walking because you’ve got so much immediately outside Sheffield in every direction.
I knew I wanted to study in this vibrant city, and I was accepted by Hallam University. Online, this option stood out to me for its look – the colour, the brutalism, it’s distinctive. I had a friend come over the other week and they looked up and went, “It’s so brutalist I love it.” I know a big effort was made to regenerate it because it’s a historic building. It’s far more environmental to try and use existing buildings than knock them down.
It’s iconic and everyone in Sheffield has got a story related to it. When anything gets delivered, nine times out of ten the delivery driver will be, “Ooh, I’ll bring it up to you.” Then they’ll tell you they wanted to look around because their mum, sister, cousins, friends, or whatever grew up there. It seems to be a really big part of Sheffield, connecting everyone somehow.
Initially, I wondered if I’d enjoy living here as I’m not very social, and quite a private person. However, I’ve made so many friends that I can knock on their door and stay in with them. The layout has a balance that’s conducive to mixing but you can have your privacy. I can switch off and forget about the world but take comfort in knowing my best friend is literally next door.
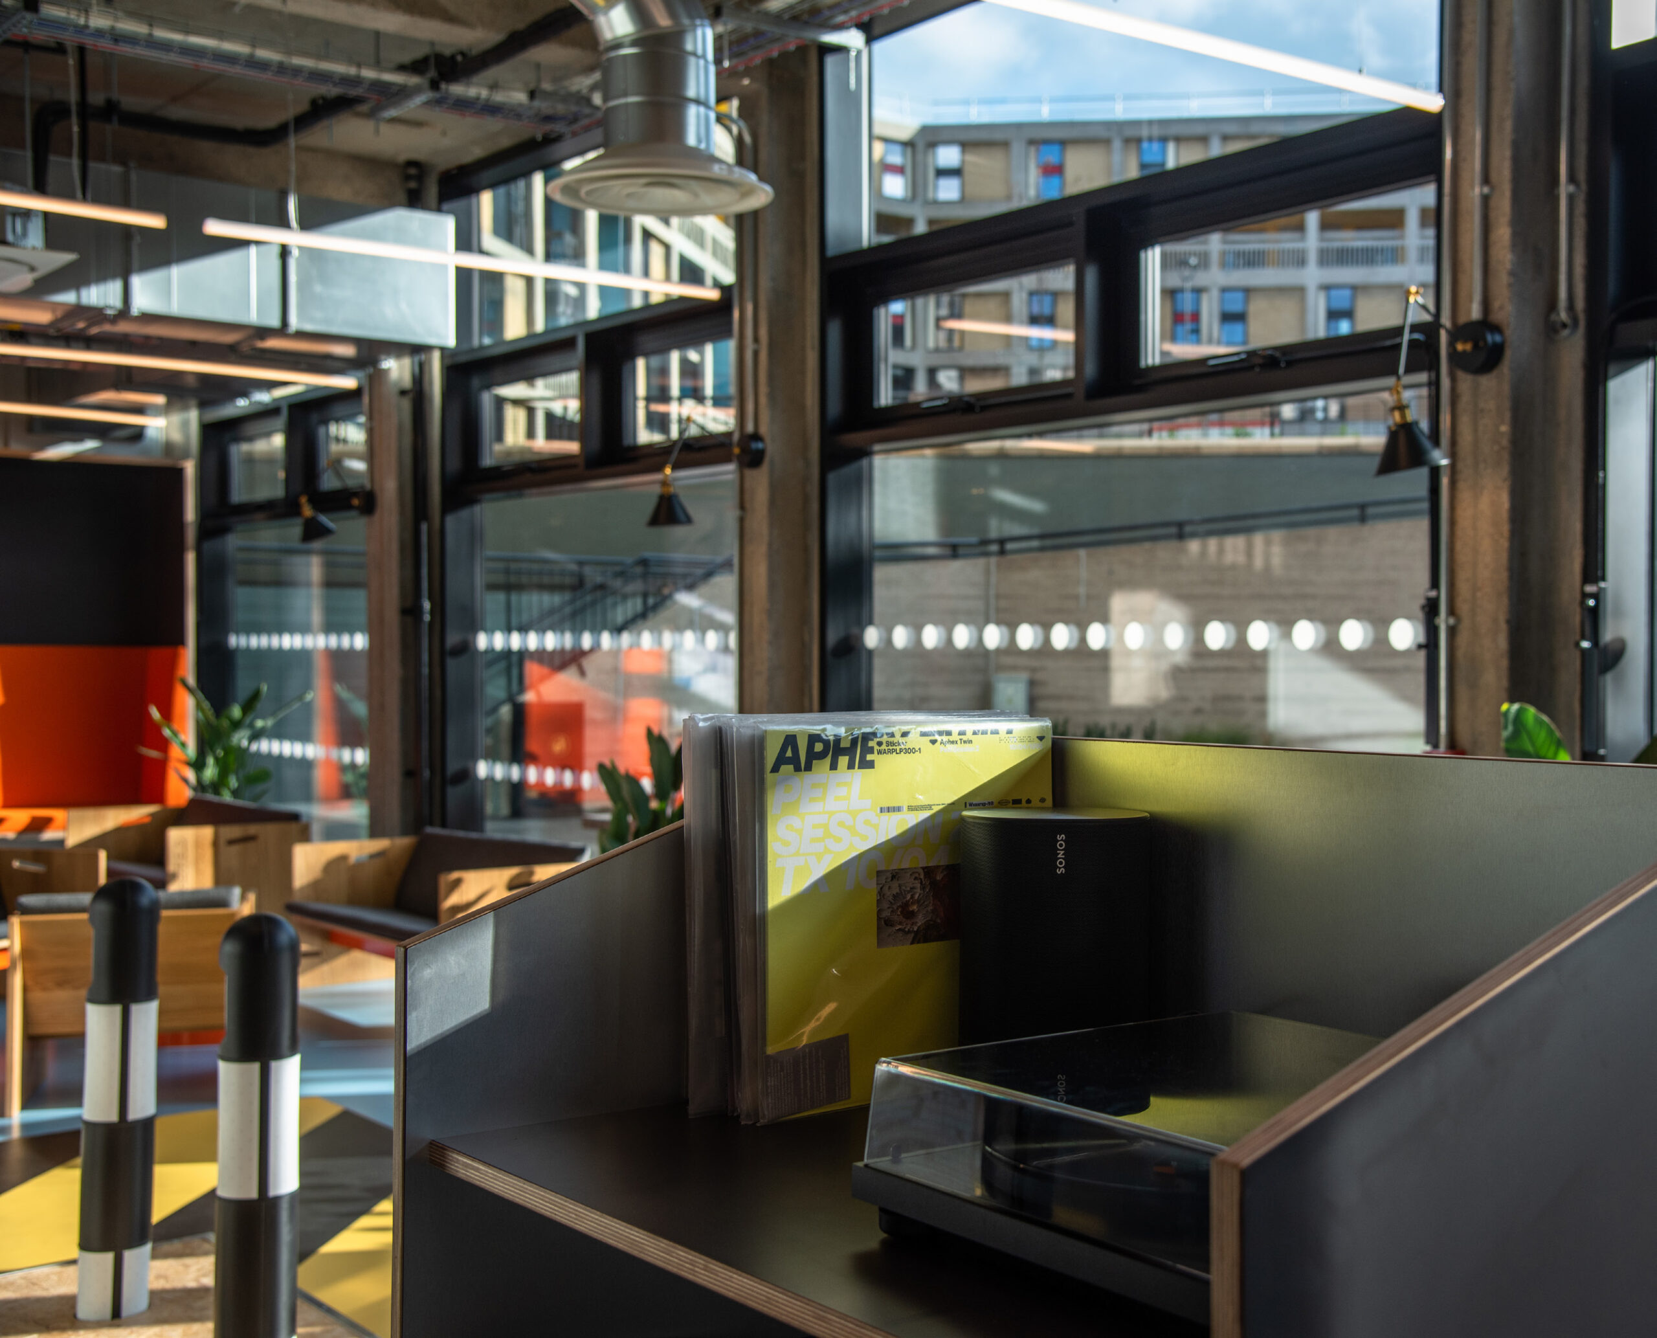
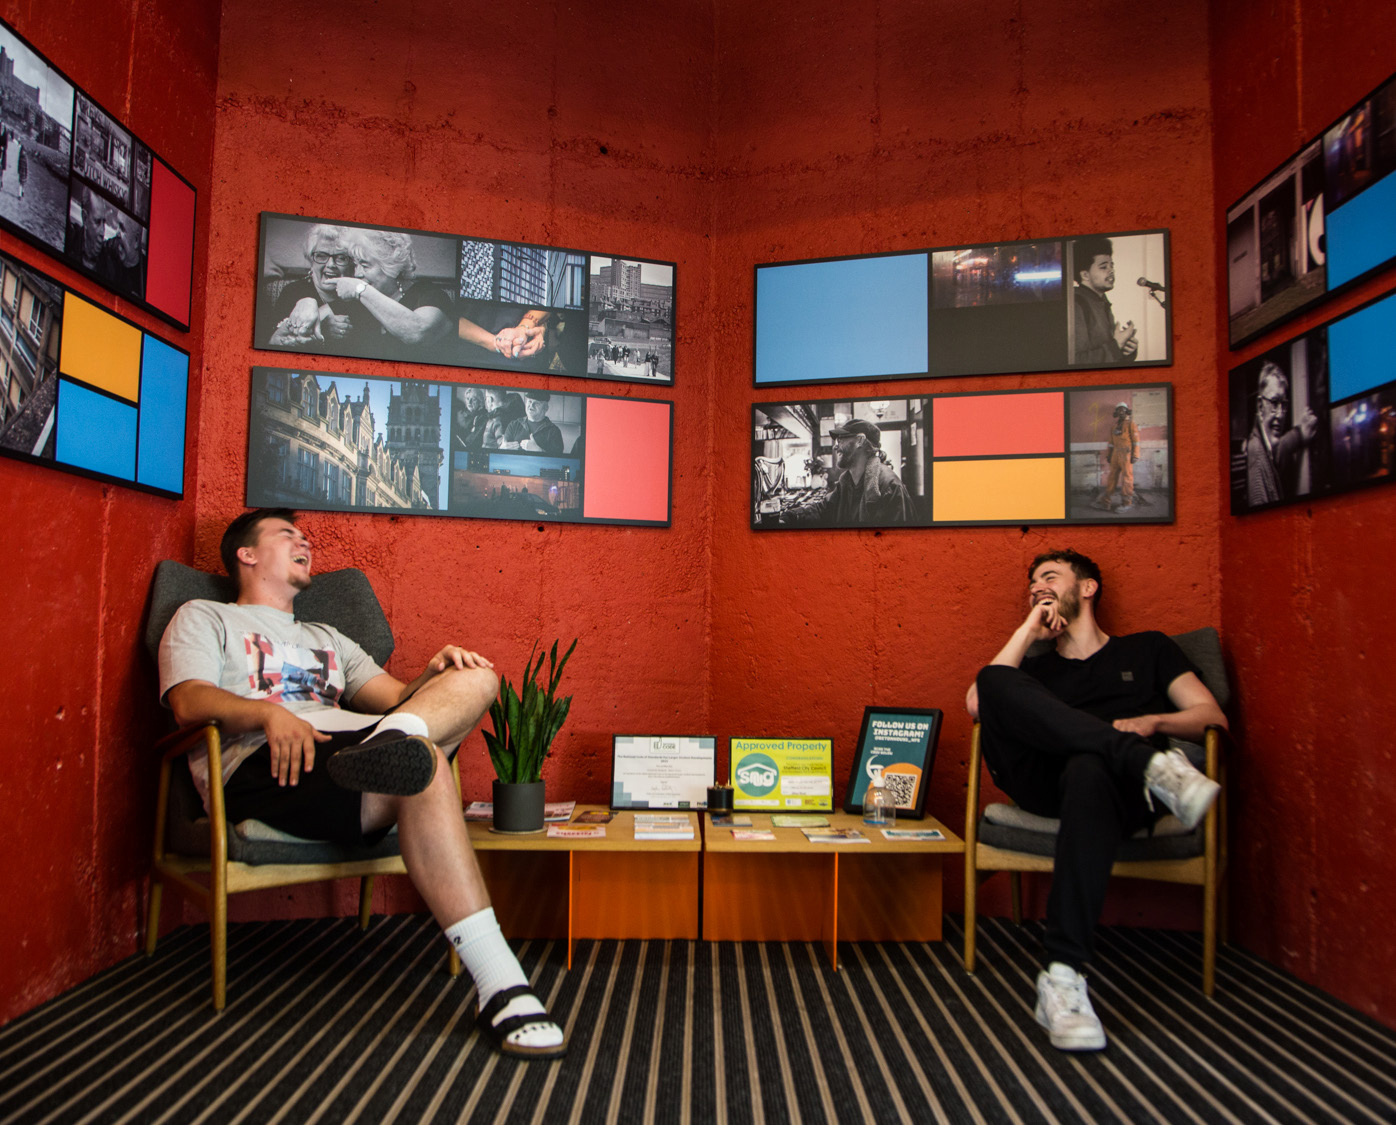
We’ve got different types of communal areas here from a cinema room with a massive TV to a lounge with a proper vinyl record player. There’s great furniture and artwork, using these bold colours, which accentuate the building without it looking tacky. The whole décor works for me, and the contrast between the concrete and splashes of colour feels warm.
At the start, I felt the communal areas were going to be a bit summer school-ish. Then I tried them, and I’ve had a great time. Plus, the students filled out a survey saying we wished there was a shop as it was bit far to nip out to one. They really listened and now there’s an amazing shop that has a waffle station!
Sheffield Béton House
My future will hopefully involve some travelling and, as I want to work in the police, maybe some time training in London. Sheffield is a place I’d be happy to end up. If I was to move back, I’d certainly consider a flat in Park Hill. The non-student flats across from us are brilliant. It’s great that it’s a mixed community with different aspects. There are offices, venues, student accommodation, and different types of flats. When I walk around Park Hill, I feel I’m part of a wider community that’s more than just the students.
I feel better living in a mixed community than in a block of purely students away from everyone else. I know people that live in a student-only area, and it seems to encourage some to go a bit wild. Whereas here I feel people treat the area with more respect, as it’s not a student free-for-all.
Perhaps it works the other way as well in that older people think, “Oh well, students aren’t that bad actually.” Encouraging a mutual sort of understanding, and a positive outlook, from both perspectives.
Economics Student University of Sheffield
I got a scholarship here which was the primary incentive, and the city seems a brilliant place to be a student. Sheffield is a fantastic city; great people and it’s got a fascinating history. I developed a love of hiking back home in Bangladesh, which is not as flat as people might think. So, it’s great that the Peak District is so close, with incredible walks in the hills and mountains.
As an international student the big problem is you can’t rock up and visit potential accommodation. You have to trust your gut. There are places nearer the Uni than here, but I made a call based more in the heart than the head. The decision was made for me when I realised Park Hill featured in the video for ‘When The Sun Goes Down’ by Arctic Monkeys. I’m a huge fan of the band, and their music, so thought why not live in a place where they’ve shot their videos!
Béton House, and Park Hill, just tick so many boxes for me. From the start I wasn’t disappointed, and it felt amazing to walk into an iconic building. I’m more used to it now but can still get awed by little things. For example, they’ve returned, with neon lights, the ‘I love you, will you marry me’ graffiti sign I’d seen in the Artic Monkeys video. When I moved in, I was sorry to find the sign wasn’t there, but I was told it would be reinstalled. One morning it was back, and I went the other day with friends and just stood there for an hour. I know it means something to the city, and it meant a lot to me to see it back.
Students have been saying that it compares very favourably with other student accommodation costs and private rental prices. Every time I go to my friends’ accommodation places in other cities, I just feel so much better about the place that I live in. The room space is crazy good. I looked at places in Manchester which are half the size for similar value. Here, you’re living with a sense of luxury, alongside cultural history and character, for really reasonable money.
I think the people that have regenerated Park Hill have tried very hard to link to the history. The architecture interests me – the colours, the patterns on the walls, the preserved concrete. I’m fascinated by photography and Béton House is a very photogenic place.
Sheffield Béton House
I’ll be staying in Sheffield for another 3 years including this one. I’ve already booked to continue living here next year and I can see myself staying here for the whole course. There’s a great atmosphere for socialising, especially in the communal areas. It can be scary to come as an international student, but everyone is so friendly. The staff make a real effort and there are events on all the time.
I’ve never felt like I don’t belong. The community here just adds so much value to the life of an international student. Suddenly, students that travelled across the world from home, start to find a second home here. The artwork and displays relate to the history of Park Hill and Sheffield. You feel you’re learning about where you live and becoming adopted by Sheffield. Maybe forever.

I’ve always been into sports. First it was running, then football, and now I’m into boxing. Right now, I’m a boxing amateur, welterweight, and in the future hopefully I could go pro. I’ll hopefully also have a good degree so I could be a sports teacher or something.
The course I’m doing teaches you techniques, especially with younger people, like how to engage them, help them learn, and track their development. I’m looking to get my amateur and professional coaching badges, and then I can help people in my gym.
I’m from Sheffield but, for my independence, I decided to not live at home. I like to be around my family and my big sister had a baby, just as I was going into uni. I didn’t want to be far away. So, I thought, I will go to university in Sheffield, but I’ll move out and pay for myself.
I could have gone to other accommodation, but I chose Beton House, here at Park Hill. Looking online, a lot of the student accommodation had small rooms, high prices, and didn’t look very clean. Here the rooms are big and modern, it’s clean, and they’ve got open space to do stuff. The location is good and so’s the price. It just seemed like the right choice.
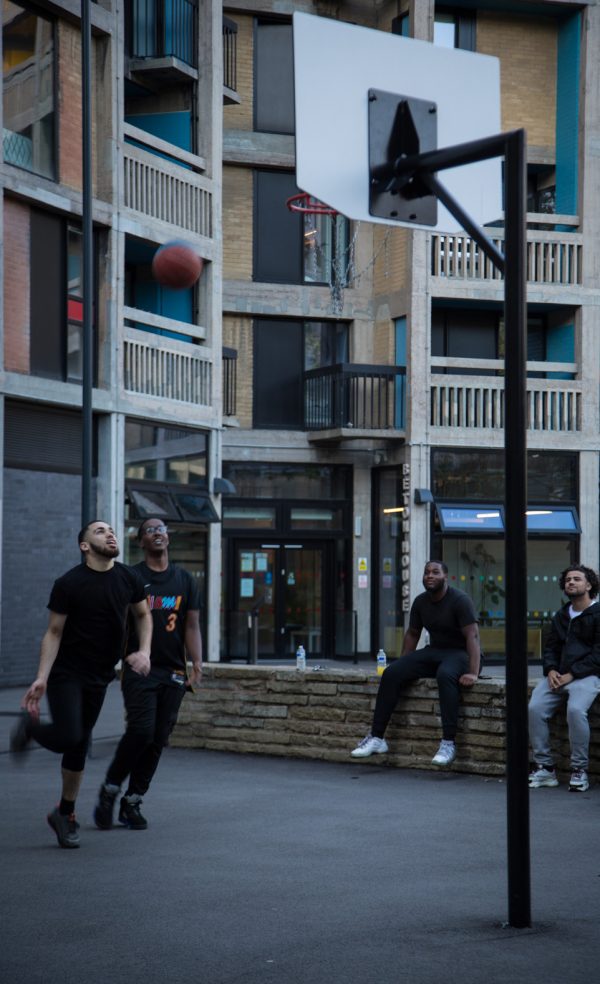
I do my studying in my room. The common rooms are good, but it’s the gym I use the most. It’s pretty good for its size, with quite a lot of equipment, to be honest. My friends come over and we can play basketball. It’s something we got into watching during lockdowns, and so now we enjoy playing for fun, though it can get competitive.
I’m meeting people from all over the world, in a way that I’ve not done before. I’ve got flatmates from Southeast Asia and Bangladesh. A couple of doors down there’s someone from Angola – the whole world really! I’m learning about their histories, their different cultures and backgrounds. It’s a life experience you need.
Sheffield Béton House
The Park Hill project was multi-faceted. I’d already been making some furniture, for previous schemes with Alumno, and I had been supplying Scandinavian stuff for them for a long time. There were some holes in the furniture spaces that I couldn’t fill with vintage Scandinavian. So, I designed and made it instead.
It was a special project and David Campbell was keen for me to develop some of the bespoke furniture ideas I had. That was good for me and, I feel, good for Alumno too. I developed some benches and stools into a range of furniture based on the Park Hill theme.
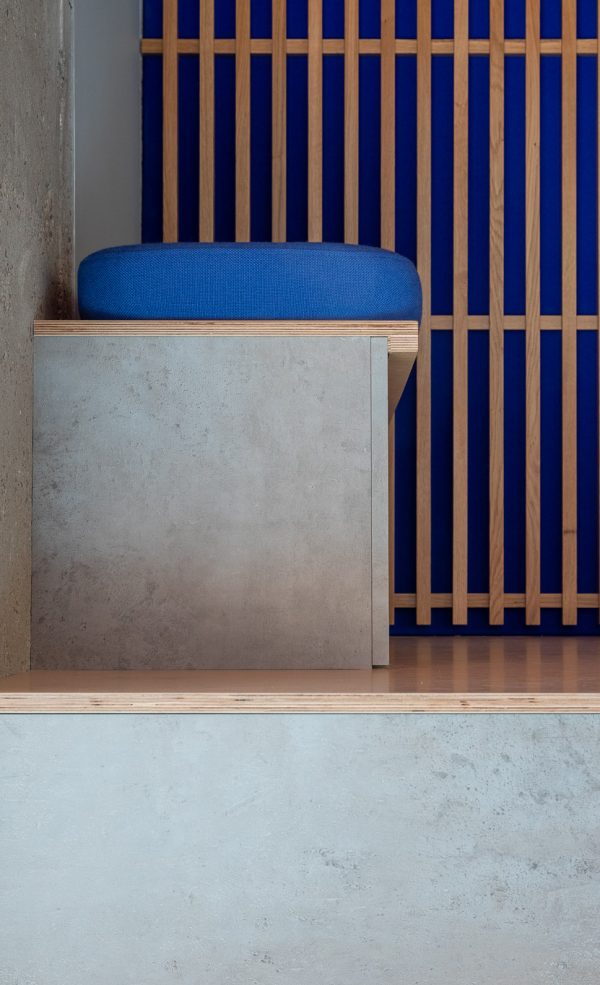
The building is so brutal. I’d prepared these rectilinear pieces of furniture that were brutalist in a sense, but the material of them is warm, as it’s solid oak. You get the crisp lines and shape that relates to brutalist architecture, but the material makes them useable, not aloof.
I presented the range in the Alumno offices to David, the rest of the team, and Ben Kelly – who was doing the interior. Everyone was very kind and loved it. What we needed to do was add some Ben Kelly touches to it, to make it specific to that scheme. We did a little bit of work together and decided to add the ‘Made in Sheffield’ with a steel rail underneath and some colour. It was Ben Kelly orange, of course.
I worked on prototypes and pre-production pieces that I brought into the office, Park Hill or my house. When everyone was happy, we were good to go. ‘Made in Sheffield’ is a trademark, so I had to apply for a licence. That’s understandable, as it’s vital the city protects that trademark given the steelwork
and craft history. It all tied in nicely as the building itself is iconic, a ‘Made in Sheffield’ structure if you like.
All the communal areas are Brinkworth and Ben Kelly. Brinkworth are among the best people in the world for doing these projects, and that’s one of the reasons why Park Hill looks amazing of course. They brought me in to do some consultancy work on the bedrooms and kitchens, as regards what colours and where they were applied. It has come together fantastically.
Sheffield Béton House
We came to the project through Ben Kelly. We’d worked with Ben in the past on graphics for exhibitions, alongside some print and identity work. He was kind enough to say to David Campbell that it was worth chatting to me as someone from Sheffield, who still loves the city, and as a designer that’s really interested in graphic design being part of communicating a story in a physical space. I think my enthusiasm for wanting to do the project was clear to David Campbell and, without too much fuss, he was like, “OK, go off and have some thoughts on this.”
I grew up in various areas of Sheffield through the 1970s and 1980s, from traditional terraced houses to new build estates, most usually living above a pub as my parents were publicans. I knew of Park Hill of course but, in my time, found it a bit scary. It wasn’t somewhere I went. These tower blocks were all a
bit alien to me. I remember visiting my grandparents who lived in Norfolk Park flats, up on the eleventh floor. I was used to living on floors one or two and it seemed almost space-age to be up that high looking over Sheffield.
We approached the job with a real sense of optimism. This building, when it was imagined in the 1950s, and opened at the beginning of the 1960s, was something fantastically new and ambitious, and well received by the community moving in. They felt things had been done for them and with a thoughtfulness, like the street names being carried over from where they used to live together.
We felt the graphics should feel intrinsic to the scheme, and not like they were just applied as an afterthought. We came in as graphic designers to a largely formed vision where a lot of good thinking had already gone into the project. The groundwork that David had done, and Martin’s film, provided
wonderful context before we got our thinking caps on. We just needed to complement it and make it work well.
A niggly design problem was communicating that each town house, accommodating eight students, has two entrances, each of which serve only some of the bedrooms, but all with communal space that meets in the middle. It was fun because it wasn’t just about the right style in which to present the information, but also to solve such communication problems across a very large site. That’s what makes the job a joy – a bit of show and some hard graft to rationalise the information.
Sheffield Béton House
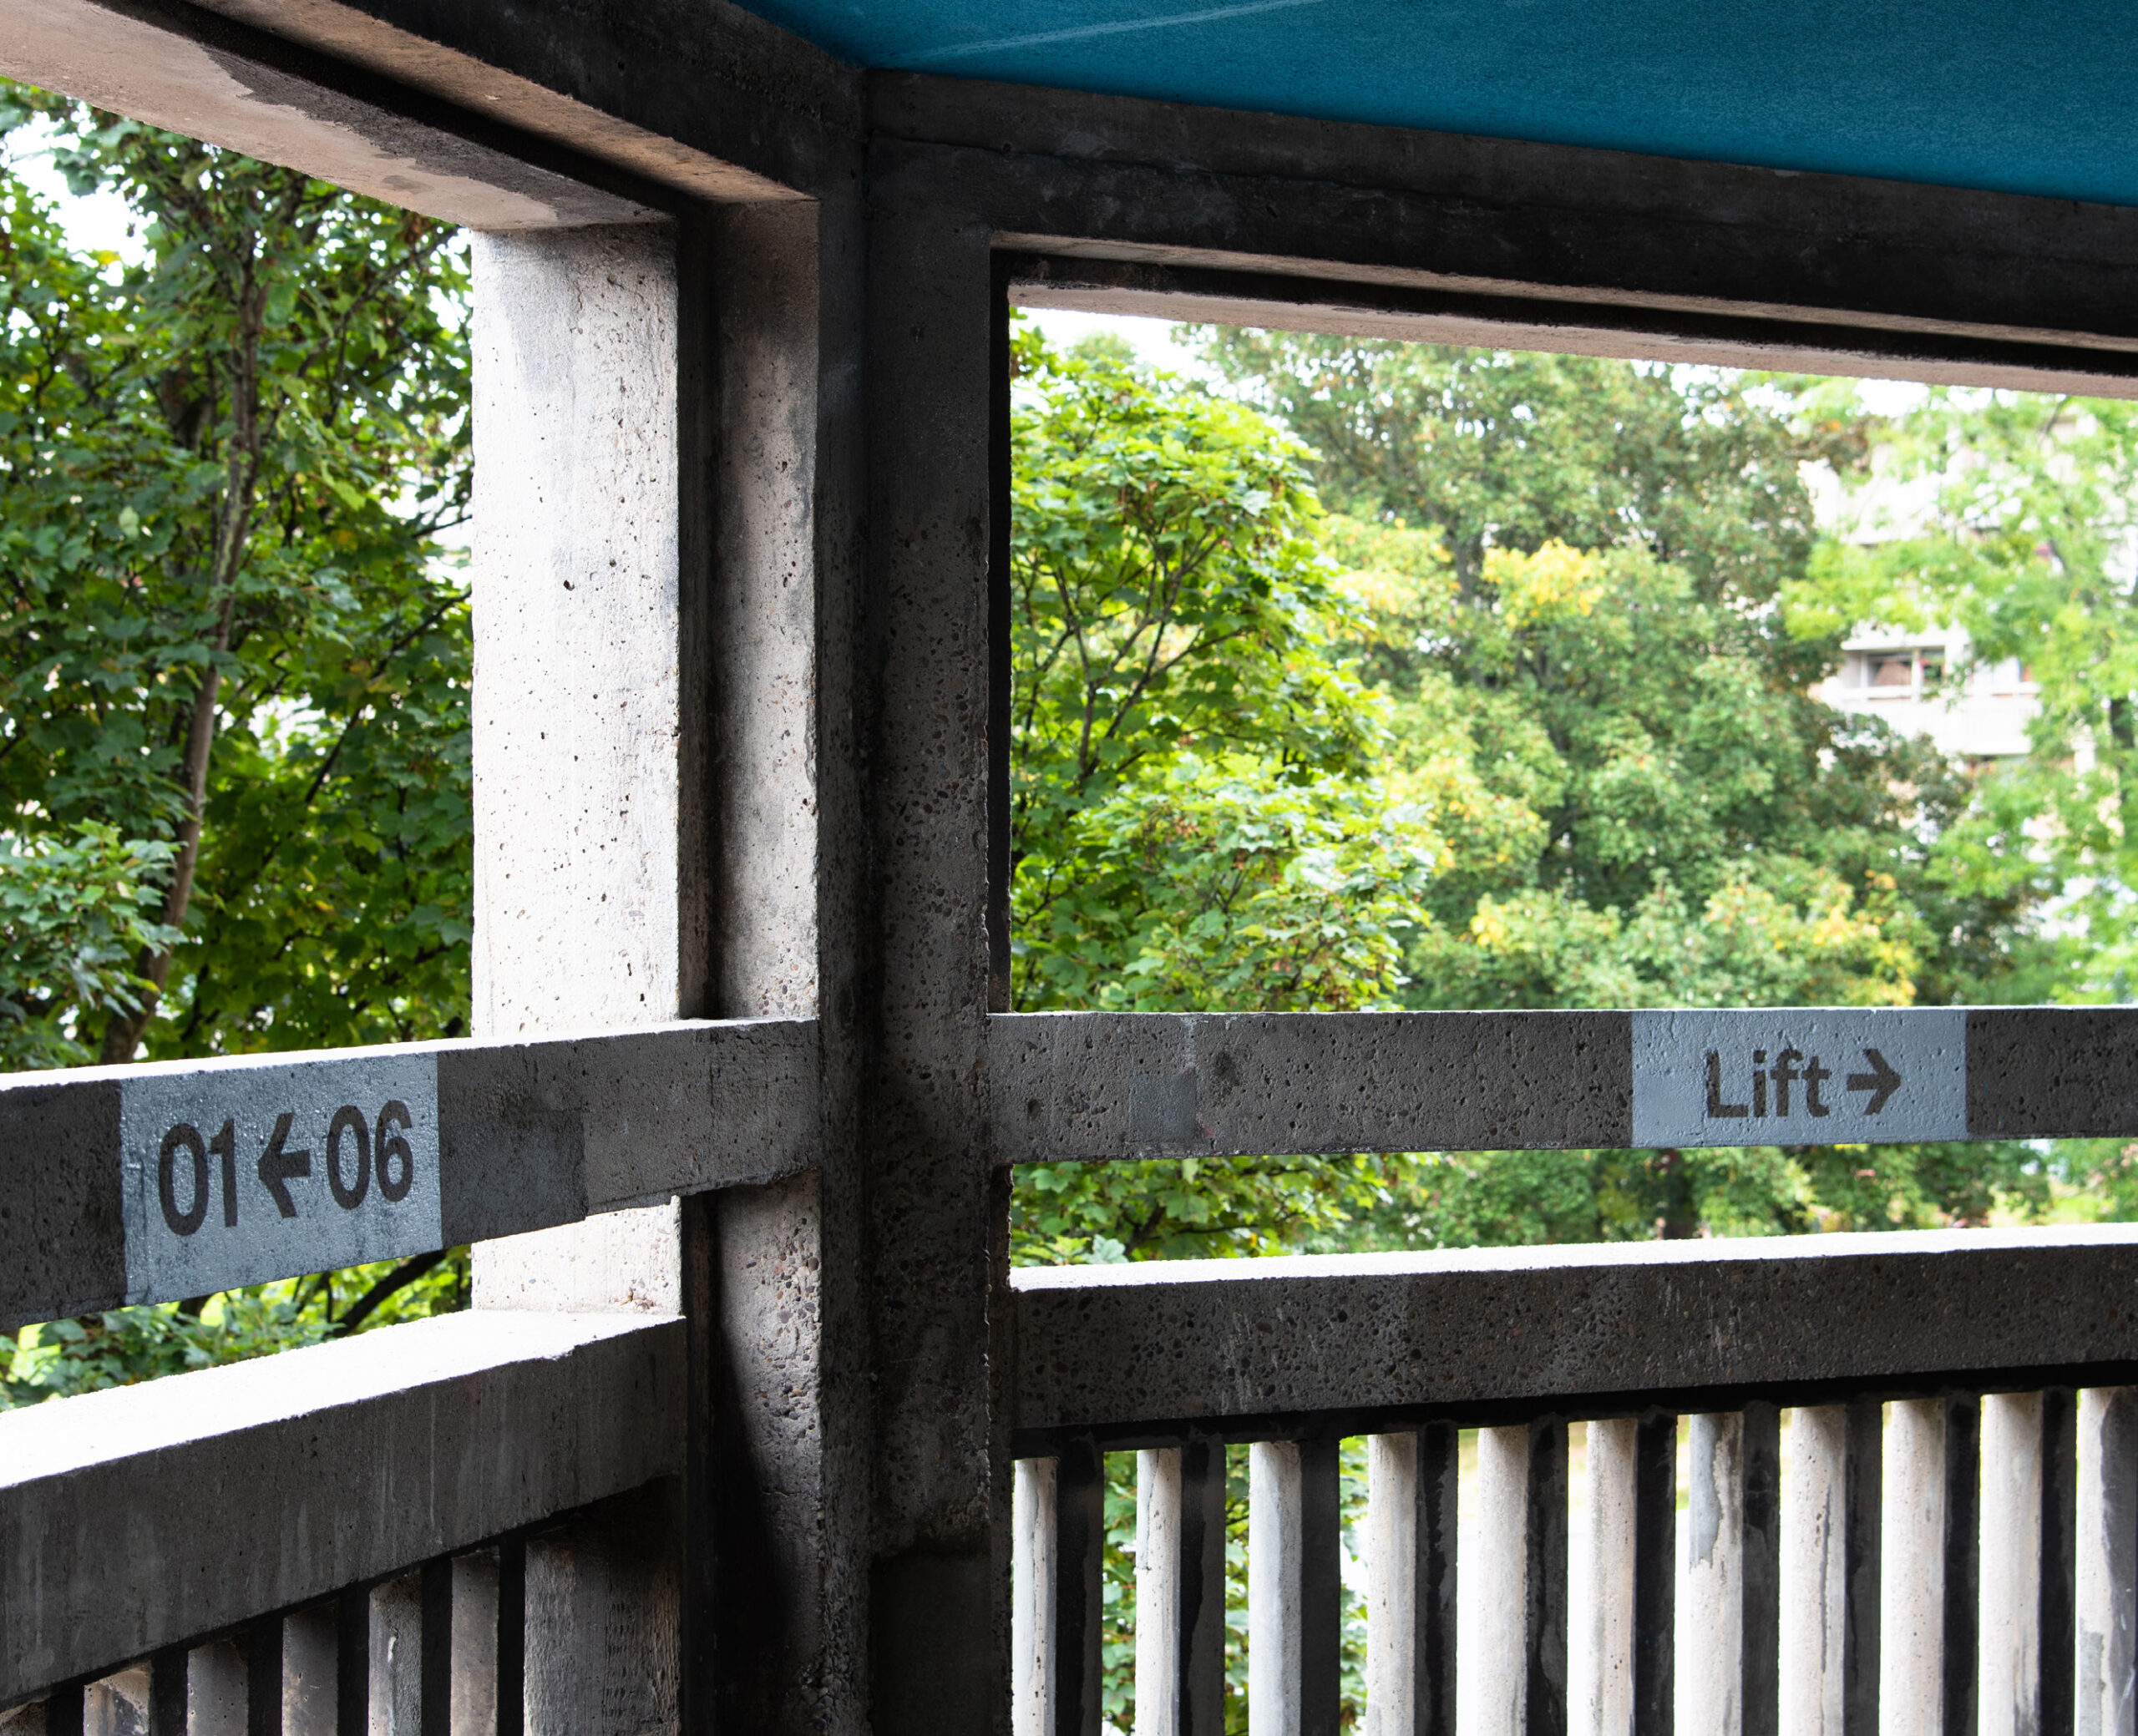
We were so fortunate in having a client that recognises the importance of this place and its beauty. It was a great challenge for graphic designers. It was not a luxury scheme, there was a set budget for delivering everything. If you want to make something bespoke, a bit special, then you must think cleverly elsewhere. So, once you’re in the building you’re guided around it by what are essentially just stencils, spray-painted straight onto concrete. It’s certainly cheap but also brings attention to the building itself. I feel that’s in keeping with the visible mending attitude that Whittam Cox have taken with the scheme. Interestingly, one or two walls of the corridors have got a smart new render, and our spray paint would look a bit incongruous on that. That’s where we worked with vitreous enamels.
Our street and direction signs that appear on those walls, are made by a company on the Isle of Wight called AJ Wells, who make a big chunk of the signage for Transport for London. It’s high quality and will last forever. They have the qualities of a sign made in the 1960s rather than a plastic sign you’d get now. Councils’ budgets are slashed of course, and they must make thousands of signs, but here we’ve had the opportunity to invest in something proper.
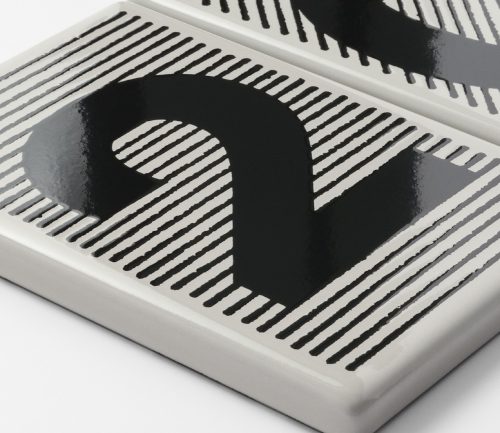
We followed the idea of the vitreous enamelling through to the front doors of the apartments. This gave us something which is tough but with character and depth of colour. Our design means the numbers are interchangeable which is cost effective, and easy for the builders to install as they don’t have to sort the spacing of individual numbers. By using the form and process of old French door numbers, the white on blue enamel, we could bring some- thing a bit ‘continental’ to the scheme.
Looking for that continental feel was partly due to a key drawing we came across that was published in the Sheffield Star, in the 1950s, when they announced the scheme to the city. The paper carried a series of artist’s im- pressions and one showed what I recognised, having lived in one, as the exterior of a Bass Charrington pub. There were tables outside with people having a drink and the accompanying headline read, ‘Sheffield to get the continental touch.’ Everyone was amused that in that time putting tables outside was considered to be fancy and continental. We looked to that era, and its attitude to signage, both within the UK brutalist tradition of what can be seen on somewhere like Balfron Tower, and alluding to a more European civic sensibility.
One of my favourite pieces is the signage around the front doors on the North and South elevation. They are concrete letters made by the fabricators Be- spoke Concrete that Alumno had worked with in the past. I had a talk with
them and said we wanted cast concrete forms with colour around their edges. They introduced us to processes where the aggregates that bring the colour need to be mixed just right, so they sit in the depths of the concrete but don’t come through the top surface. We used red glass from Germany, which
was a beautiful match for the original exterior mosaics, like a red crown, created for one of the original four pubs integrated into the original scheme. It felt like taking the love that had been put into these handmade original mosaics and capturing it again in the lettering.
We used the surfaces well too. Vinyl on the glass of the amenity’s rooms, like the laundrette, for example. The vinyl has very considered typography and colour whilst being relatively inexpensive. So, we were balancing our spending but making sure even the less costly designs were still effective.
There’s a bit of humour in the naming of those rooms that arose from conversations with David and Claire Cumberlidge, Ben Kelly’s wife, who has a very successful background in art and design curation and commissioning and is from Sheffield too. The names came from our chats about favourite places
in the city. The gym was named after a much-loved but long gone Sheffield nightclub ‘The Limit’ as it is a place where you can go to find your limit. The launderette is called ‘The Washie’, the nickname for a current student (and locals) favourite late night spot, ‘The Washington.’ David proposed ‘The Continental’
for the group dining room which I thought was a nice touch. The students might not necessarily get all the references, but like the building they carry traces of the past to sit alongside the history being made now.
I think that’s an ambition of the project – to make a connection to a rich past that residents can engage with rather than occupy it as a gated bubble. This is a narrative brilliantly evoked in the award-winning stage play, Standing at the Sky’s Edge, chronicling Park Hill’s journey from opening to decline to regeneration.
As designers our job is twofold. Firstly, the pragmatic approach to what information we need to give people and where, so they can find their way and know when they’ve arrived. The other part is to ingrain a sense of place with our choice of materials and colours and typefaces.
Our chosen typeface, Founders Grotesk, may not have an immediate Sheffield heritage (it’s crafted by a New Zealand foundry) but it is a reimagining of the printer’s Grotesks of the 1950s, and 60s, that were very much in vogue then in Britain. While Europe was using Helvetica, and the like, we had these sans-serifs typefaces with a bit more character and weight to them. There is a very famous Sheffield type foundry called Stephenson Blake that published
beautiful examples of such fonts, but in just the odd weight and odd size. Now we’ve got a modern, fully digitised font family to work with.
It was an education for me researching this project. I became aware of Park Hill in the 1970s and simply thought of it as a building of that decade, rather than something conceived in the 50s. The Arts Tower, part of Sheffield University, is a beautiful building that appeared around the same time. These enduring structures, one a piece of Mies-like modernism and the other, Le Corbusier inspired brutalism, showed amazing post-war ambition by the city’s architects. I’ve loved this project and the feeling of having a little postscript in that story was a real privilege.
Streets in the sky does seem to work when it’s a mixed-use community. In Park Hill you’ve got about 30% social housing and then private housing, small businesses, arts centres, and the student accommodation. Some in Sheffield might argue that it should be one big council estate, but I don’t think it would function as well with that single use. It has evolved and has this opportunity to be a thriving mixed community. It’s a wonderful, beautiful space that anyone would be happy to live in.
Sheffield Béton House
We use cookies to improve your experience on our site. By using our site, you consent to cookies.
Manage your cookie preferences below:
Essential cookies enable basic functions and are necessary for the proper function of the website.
These cookies are needed for adding comments on this website.